Part of "How It Gets Built" — Buildermuse's series on the machinery behind modern construction.
There is a kind of concrete wall that is never finished pouring until it is done. A grain elevator in Kansas, a 400-foot cement preheater tower, the stair-and-elevator core of a 50-story apartment building, the pylons of a cable-stayed bridge: each of them was built by a ring of four-foot-tall steel forms that never stopped moving. The forms climb on hydraulic jacks at six to twelve inches an hour, the concrete goes in at the top, and by the time any given layer reaches the bottom edge of the form it has set hard enough to hold its own shape and carry what is above it. There are no lifts, no cold joints, no stripping and resetting. The wall extrudes out of the bottom of the rig the way toothpaste leaves a tube, around the clock, for as long as it takes.
That is slipform concrete, and it is the fastest way humans have found to put up a tall, plain concrete structure. It is also one of the least forgiving. A slipform operation that stops for longer than the concrete's set time has a cold joint in the wall and a form that may be glued to it. The whole method is a bet that a crew can keep concrete, steel, and hydraulics moving in lockstep for days or weeks without a break. This article covers how the rig works, how fast it really goes, who is on it at three in the morning, what a day of it costs, and when it beats the climbing forms that have taken most of the high-rise core market away from it.
The Rig: Four Feet of Form That Never Stops
A slipform rig is a steel-and-timber platform with the shape of the finished wall cut through its middle. The forms themselves are short, about four feet tall, and slightly tapered so that the wall is a hair wider at the bottom of the form than the top. That taper, a quarter inch or so, is what lets the form release the concrete as it climbs instead of dragging on it.
The forms hang from yokes, inverted-U frames spaced five to eight feet apart around the wall. Each yoke carries a hydraulic jack at its crown, and each jack grips a smooth steel rod, typically one inch to an inch and a quarter in diameter, that stands vertically inside the wall itself. The jacks climb the rods in strokes of about an inch, all of them at once, driven by a central hydraulic pump. The rods are either left in the wall as sacrificial steel or pulled afterward through a sleeve and reused. Jack capacities run three to six tons each, and a rig for a building core can carry 40 to 80 of them.
Three working decks ride with the forms. The top deck is where concrete and reinforcing steel arrive and where the crew places both. The middle deck, at form level, is where the carpenters watch the forms, check alignment, and set blockouts for doors, embeds, and sleeves. The bottom deck hangs below the forms on a scaffold, and that is where cement masons rub and patch the wall as it emerges, because the surface a slipform leaves is never quite what the architect drew.
ACI 347R, the American Concrete Institute's guide to formwork, treats slipforming as its own discipline for a reason. The rig has to be engineered for the specific wall, the jacks have to be sized for the friction of the concrete on the form plus the weight of everything riding up with it, and the concrete mix has to be designed to reach a particular stiffness at a particular time after placement. None of that is adjustable once the pour starts.
How Fast It Actually Goes
The working range is six to twelve inches an hour. Twelve inches an hour is a foot an hour, 24 feet a day. That is the rate a well-run silo or core rig holds in good weather with a reliable concrete supply. Six inches an hour is the slow end, used when the wall is heavily reinforced, when there are a lot of embeds and openings to set, or when cold weather slows the set. Rigs have been pushed past a foot an hour on simple walls, and rigs have crawled at four inches an hour through a bad night, but the design target for most work sits inside that range.
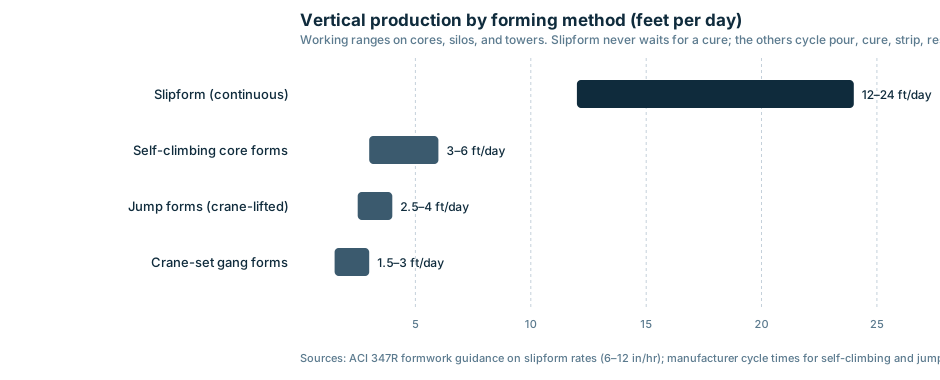
Compare that with the alternatives. A jump form, where a gang of wall forms is lifted one story at a time by crane after each pour cures, gets a core up about one floor every three to four days, which works out to two and a half to four feet a day. A self-climbing system, the hydraulic rigs sold by Doka, PERI, and others that lift themselves without a crane, does a floor in two to four days, so three to six feet a day on a good core. A crane-set gang form with a conventional crew is slower still. The reason slipform wins on speed is simply that it never waits for concrete to cure. The others spend most of every cycle waiting.
The CN Tower in Toronto, still the standard reference for the method, was slipformed in 1973 and 1974 at rates reported around 20 feet a day, with the 1,100-foot concrete shaft going up in about eight months of continuous pouring. Modern silo complexes, which are the bread-and-butter slipform market in North America, routinely put up a 150-to-200-foot bin in a week to ten days of running.
Who Is on the Rig at Three in the Morning
A slipform pour runs in three shifts, and the shift that matters most is the one nobody wants. The night crew is the one that keeps the wall moving while the batch plant is running on its skeleton staff and the ready-mix drivers are on overtime. A rig for a building core or a silo cluster carries 25 to 40 people per shift, and the mix of trades is roughly the same on every job.
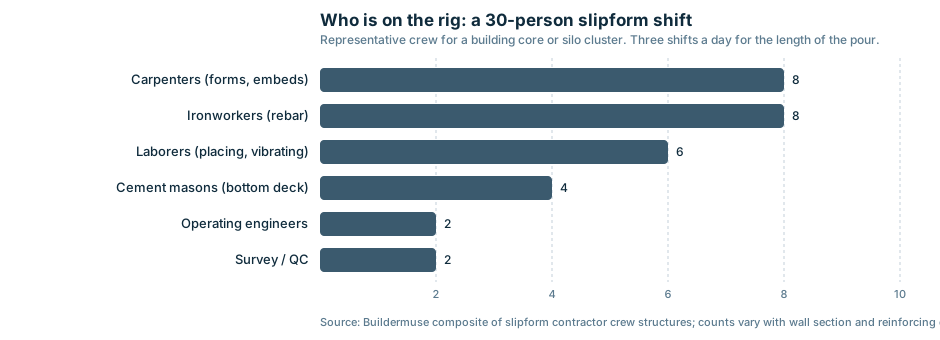
Carpenters own the forms. They watch for the form hanging up on the concrete, check the yokes stay level, and set every blockout, sleeve, and embed plate at the right elevation as the rig passes it, because there is no going back. On a core with door openings on every floor, this is close to continuous work. Ironworkers tie the vertical and horizontal reinforcing from the top deck, staying a few feet ahead of the concrete. On a heavily reinforced wall the rebar crew is the pacing trade, and the rig slows to whatever rate they can hold. Laborers move concrete from the hopper or pump hose into the forms, vibrate it, and keep the decks clear. Cement masons on the bottom deck rub, patch, and float the wall as it comes out of the form. Operating engineers run the crane, the concrete pump, and the placing boom, and one of them usually watches the hydraulics. Surveyors and quality control check plumb and level several times a shift with lasers and plumb lines, because a slipform drifts if it is not corrected, and ACI 117's tolerances for slipformed walls, on the order of an inch in 50 feet and a few inches total over the height, are not generous for a 300-foot pour.
Wages for the trades on the rig run close to what the same trades earn on any other concrete job in the state, which Buildermuse tracks by state for carpenters, concrete finishers, and ironworkers. The difference is the hours. Everyone on a slipform pour is on shift work, and the night and weekend hours carry premiums or overtime under most agreements.
What a Day of Slipforming Costs
Treat the following as arithmetic rather than a published rate, because slipform contractors price by the job and there is no index for it. A 30-person shift at a burdened labor cost of $65 to $85 an hour, which is where union carpenters, ironworkers, and operating engineers land in most metros once benefits and insurance are added to the base wage, costs $1,950 to $2,550 an hour. Three shifts and 24 hours is $47,000 to $61,000 a day in labor alone. Add the rig, which a contractor either owns and amortizes or fabricates for the job, with engineered forms, yokes, jacks, and decks for a building core typically running from the mid six figures, and add the crane, pump, and generator time, and a day on a slipform core or silo pour sits somewhere between $70,000 and $100,000 before concrete.
The concrete is its own number. A tower core 40 feet square with two-foot walls has about 160 lineal feet of wall. At a foot an hour, that wall consumes 320 cubic feet, about 12 cubic yards, every hour. Over 24 hours that is roughly 285 cubic yards, 30 ready-mix trucks at nine or ten yards each, arriving one every 50 minutes without fail. At the 2026 ready-mix prices Buildermuse tracks, the concrete alone on such a core runs $40,000 to $60,000 a day. A silo cluster with thinner walls draws less per bin but often has six or eight bins going at once.
Against those numbers the speed is the whole point. A 300-foot wall that takes 13 to 20 days by slipform, at $110,000 to $160,000 a day all in, costs $1.5 million to $3 million for the structure. The same wall by jump form at four feet a day takes 75 working days, with a smaller crew and no night shift, but 75 days of crane time, general conditions, and a tower crane that cannot be released. The same arithmetic that makes slipform expensive by the day makes it cheap by the structure, as long as the structure is tall enough and plain enough for the method.
When Slipform Wins and When It Loses
Slipform wants a wall that is tall, constant in section, and repetitive. The rig is engineered for one shape, and changing that shape mid-pour is slow at best and impossible at worst. The jobs that fit are the ones the method was built around.
Silos and storage bins are the largest market. Grain elevators, cement and fly-ash silos, clinker storage, and the bins at pulp and aggregate plants are almost all slipformed, because they are round or interlocking, hundreds of feet tall, and have almost no openings. Chimneys, cooling-tower shells, and the preheater towers at cement plants are the same story at greater height. Bridge pylons and piers for tall crossings are slipformed when the section is constant, and the method handles tapered pylons with adjustable forms. Water and wastewater tanks, including the standpipes and pedestal tanks covered in Buildermuse's water tower cost guide, are often slipformed in the pedestal. Nuclear containment and some LNG tank walls are slipformed under heavy quality control. And building cores, the stair and elevator shafts of towers, were the method's biggest growth market through the 1970s and 1980s.
That last market is the one slipform has mostly lost. A modern residential or office tower has a core with door openings on every floor, embeds for the elevator rails and the floor-slab connections every ten feet, and often a section that steps in partway up. Every one of those features has to be set by hand as the rig passes, and a core with a lot of them slows the rig toward six inches an hour while the carpenters work. Self-climbing forms, which pour one story at a time with the forms held still, place those features with the concrete stopped and with the floor slab able to follow close behind. The self-climbing rigs cost more per foot and move slower, but they fit the way a tower is actually built, which this series covered from the crane's side in how a tower crane climbs. Slipform still shows up on cores when the building is very tall and the core is simple, and it still dominates everything that is round, tall, and blank.
The horizontal version of the method, where a paving or barrier machine extrudes a curb, a median barrier, or a highway lane behind it, is the same idea turned on its side and is the larger business by tonnage. A slipform paver from Gomaco or Wirtgen lays a full-width concrete lane continuously, and a barrier machine can leave thousands of feet of finished wall behind it in a shift. That is a different crew and a different article.
What Goes Wrong
A slipform operation has two failure modes, and both are about time. The first is going too fast. If the concrete at the bottom of the form has not stiffened enough to carry itself when the form leaves it, the wall slumps or tears. On a hot day with a fast mix, or if the rig outpaces the set, the wall comes out of the form with a surface that looks dragged, and in a bad case a section drops. The second is going too slow or stopping. If the form sits on concrete that has set hard, it sticks, and freeing it means breaking the bond with the jacks, which can crack the wall or shift the rig off plumb. A stoppage longer than the set time leaves a cold joint, which on a silo is a leak path and on a core is a structural inspection.
That is why the concrete supply is the thing a slipform superintendent worries about most. A continuous pour needs a batch plant committed to the job, a backup plant on standby, enough trucks to keep the hopper full across three shifts, and a mix with the admixtures to hold its slump on the way in and set on schedule in the wall. Most slipform contractors specify a set-retarding admixture in summer and an accelerator in winter, and they test the set with a penetrometer on the deck several times a shift. The other things that stop a rig, a jack failure, a crane breakdown, a power loss to the hydraulics, a lightning hold, a rebar delivery that did not come, all get treated the same way: fix it inside the set window or accept a joint.
Plumb is the quieter problem. A rig drifts a little in the direction of whichever side the concrete loads first or whichever jacks lead. The survey crew catches it and the carpenters correct by adjusting jack stroke on one side, but a rig that drifts an inch an hour for a few hours has a lean that the tolerance will not accept, and correcting a lean means pulling the wall back the other way over the next several feet, which leaves a visible wave. The best rigs run a laser plumb reference around the clock and correct in small moves.
Frequently Asked Questions
How fast does slipform concrete go up?
Six to twelve inches an hour is the working range, which is 12 to 24 feet a day on a continuous pour. The rate is set by how fast the concrete stiffens enough to carry itself when the form leaves it and by how fast the ironworkers and carpenters can place reinforcing and embeds ahead of the concrete.
What is the difference between slipform and jump form?
Slipform moves continuously, a fraction of an inch at a time, with the concrete placed into a short form that never stops climbing. Jump form pours one story at a time into a full-height form, lets the concrete cure, strips the form, lifts it one story by crane, and pours again. Slipform is three to six times faster in feet per day but needs a constant wall section and a round-the-clock crew.
What is slipform used for?
Silos and storage bins, chimneys and cooling towers, bridge pylons and piers, water tank pedestals, nuclear and LNG containment walls, and the stair and elevator cores of tall buildings. The horizontal version of the method, slipform paving, extrudes highway lanes, curbs, and median barriers behind a moving machine.
How many people does a slipform pour need?
A rig for a building core or silo cluster carries 25 to 40 people per shift across carpenters, ironworkers, laborers, cement masons, operating engineers, and survey and quality control staff. The pour runs three shifts a day, seven days a week, until the wall reaches full height.
Why does slipform have to run continuously?
If the rig stops longer than the concrete's set time, the form bonds to the hardened concrete and the next layer placed above it forms a cold joint. Freeing a stuck form can crack the wall or pull the rig off plumb. A slipform contractor plans the concrete supply, crew, and equipment so that the rig never has to stop.
How much does slipform concrete cost?
There is no published rate. The arithmetic for a building core or silo pour, with a 30-person shift around the clock, the rig, crane, and pump, lands between $70,000 and $100,000 a day in labor and equipment, plus $40,000 to $60,000 a day in concrete for a tower core consuming about 285 cubic yards a day. Per structure it is usually cheaper than jump form on anything tall and plain because the pour is over in days instead of months.
Your Action Item for This Week
If you run a concrete, rebar, or finishing crew and there is a silo complex, a cement plant expansion, a tall bridge, or a high-rise core coming up in your market, find out who the slipform contractor is before the general contractor is picked, because the slipform sub is often the first trade signed and the one that sets the schedule for everyone else. Then look at your own crew list against the shift structure above. A slipform pour needs people who will work nights and weekends for two or three weeks straight at trade wages plus premiums, and the contractors who run these rigs are always short of them. The quickest way onto one of these jobs is to be the sub who can staff the night shift.
More from the How It Gets Built desk
Edited by Ray Kowalski, Methods & Machines desk. New teardowns weekly.