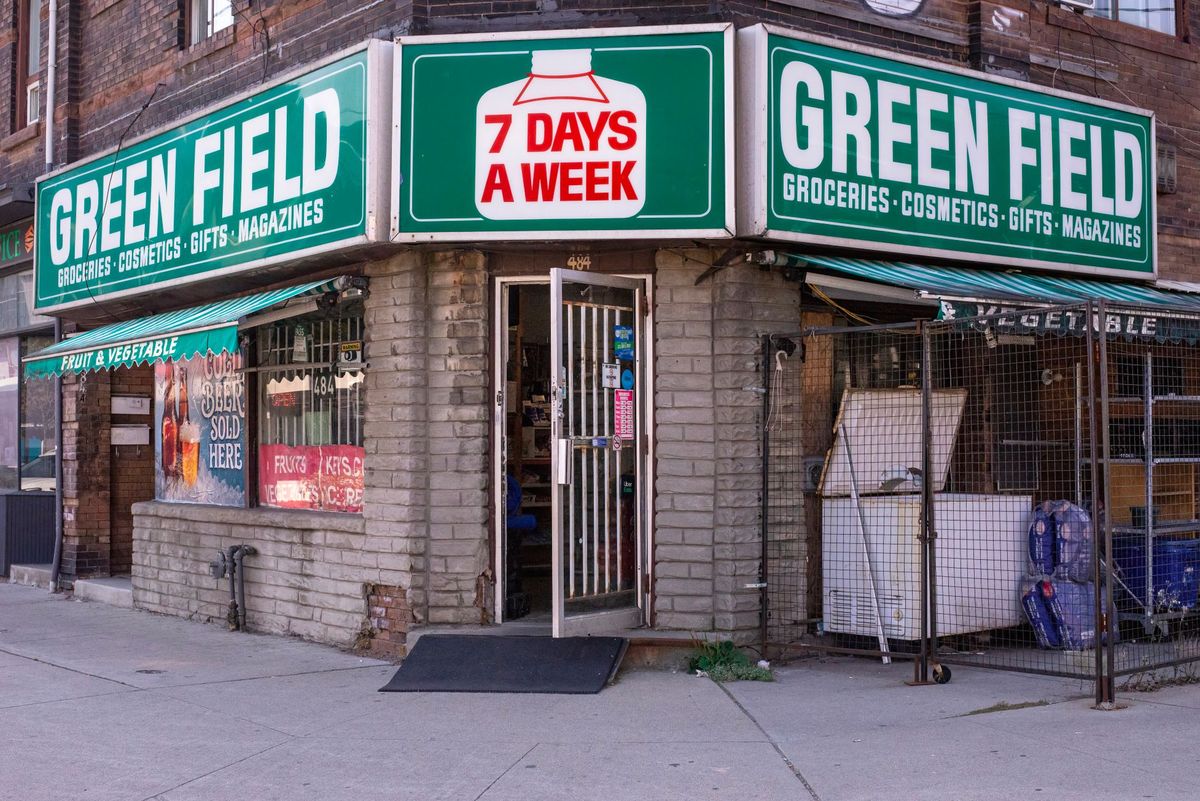
A convenience store looks like a small retail box, but the budget behaves more like a small restaurant sitting on top of a fuel system. The building carries refrigeration, a food program, heavy electrical loads and a lot of technology. If the site sells fuel, the tanks, piping, dispensers and canopy are a second project with their own federal rulebook. Convenience store construction cost depends on how much of each a given store carries, which is why a single national per-square-foot number is less useful here than in most building types.
This guide gives the published benchmarks we could verify, shows how far construction prices have moved since those benchmarks were set, and walks through the scopes that separate a c-store from a generic retail building. For the fuel side and total site economics, see the companion gas station construction cost guide.
The Benchmarks: What the Published Data Shows
We could not find a free, current, methodology-backed national average for convenience store construction. The closest public benchmark is Gordian's RSMeans square-foot model for a one-story convenience store: 4,000 square feet, 12-foot story height, face brick on a wood frame, U.S. national average, using 2019 cost data. It totals:
- $134.86 per square foot with standard union labor, or about $539,400
- $120.30 per square foot open shop, or about $481,200
Both totals include 25 percent contractor fees (general conditions, overhead and profit) and 7 percent architectural fees (RSMeans convenience store model, 2019 data release). The model is a basic building. It does not include land, site work, parking, fuel tanks, dispensers, the canopy, or a food service kitchen, and RSMeans itself notes that current pricing lives in its paid Data Online product.
Two other RSMeans 2019 models help bracket what happens when you add a food program or automotive use:
| RSMeans model (2019 data, national average) | Size | Union $/SF | Open shop $/SF |
|---|---|---|---|
| Convenience store, face brick / wood frame | 4,000 SF | $134.86 | $120.30 |
| Retail store, brick veneer / reinforced concrete | 8,000 SF | $163.39 | $145.24 |
| Fast food restaurant, brick veneer / wood frame | 4,000 SF | $224.96 | $204.56 |
| Automotive service station, aluminum clapboard / wood frame | 1,400 SF | $218.92 | $197.35 |
Sources: RSMeans model pages for retail store, fast food restaurant and automotive service station, all 2019 data, all including contractor and architectural fees.
The gap between the c-store row and the fast food row is the useful part. A store with a real kitchen picks up hoods, grease management, more plumbing and more HVAC, and its cost per square foot moves toward the restaurant model rather than the retail one. Where a particular store lands depends on its food program, not its name.
How much prices have moved since 2019
All of those figures are 2019 dollars, and construction prices have risen a lot since. The BLS producer price index for new nonresidential building construction (FRED series WPU801) went from 126.6 in December 2019 to 186.243 in September 2026, an increase of about 47 percent (BLS PPI via FRED, September 2026). That index measures what contractors charge to build nonresidential buildings, so it is a reasonable way to see how stale a 2019 model is. It is not a convenience store index, and applying 47 percent to a 2019 figure does not produce a verified 2026 price. Use the escalation calculator on your own historical bids instead, and price the current job from local quotes.
How many stores are out there
The market is large and still adding fuel sites. The NACS/NIQ TDLinx count found 151,975 convenience stores in the U.S. in operation as of December 31, 2025, down 280 (0.2 percent) from a year earlier. The number selling fuel rose by 768 to 122,620, the highest in eight years, so about 80.7 percent of stores sell fuel (NACS, January 26, 2026).
Where the Money Goes in the Store Building
A c-store building budget uses the same trades as any small commercial job: site and foundations, structure and envelope, roofing, storefront, interiors, plumbing, HVAC, electrical, fire protection and low-voltage systems. What changes is the weight on each one.
Refrigeration
Walk-in coolers and freezers and the reach-in door lineup are the line item that most separates a c-store from a general retailer. The boxes need insulated floors or thickened slabs, the condensing units or racks need a location (roof, mechanical room or remote pad), and the refrigeration contractor's drawings drive electrical and structural work. Refrigerant choice also matters. Federal and state rules on high-global-warming-potential refrigerants have been tightening, and the system type affects equipment cost, piping and the mechanical room. Get the refrigeration package priced by the contractor who will install it, against the operator's door count and box sizes.
Food service
A grab-and-go store with a roller grill needs little more than a hand sink and outlets. A made-to-order program needs a commercial kitchen: a Type I hood over grease-producing equipment, matching makeup air, a grease interceptor, prep and ware-washing sinks, and health department plan review on its own permit track. Each step up adds mechanical, plumbing and electrical scope, and it is the single decision that moves a c-store budget the most. The RSMeans fast food model above shows the direction of that move.
Electrical and technology
Refrigeration, kitchen equipment, lighting, signage, point-of-sale, cameras and any EV charging all land on the electrical service. Size the service from an actual load calculation that includes the refrigeration and kitchen schedules, and decide early whether to rough in conduit for future EV chargers, since adding it after paving is expensive.
Envelope and branding
Chain prototypes specify facade materials, canopy fascia, signage and interior finishes. A prototype saves design time and lets the operator buy equipment in volume, but it also carries its finish level into every market whether or not the local market needs it. For a franchised store, read the franchisor's specifications before pricing; they remove most of the room to value-engineer.
The Fuel System Is a Separate Project
If the site sells fuel, carry the fuel system as its own budget: tanks, piping, sumps, dispensers, the automatic tank gauge and leak detection, the canopy and its footings, the fueling pad, and testing and commissioning. A licensed UST installer prices most of it, and the canopy is a wind-governed steel structure with its own engineering. We did not find a free, current public benchmark for any of those lines that we could verify, so price them from local installer quotes.
EPA 40 CFR Part 280: what the federal rule requires
Underground storage tanks are regulated under EPA's rules at 40 CFR Part 280, usually administered by state programs that meet or exceed the federal rule. As currently published on eCFR:
- Tanks and piping installed or replaced after April 11, 2016 must be secondarily contained and use interstitial monitoring (40 CFR 280.20).
- Any new dispenser system installed after April 11, 2016 must have under-dispenser containment (40 CFR 280.20(f)).
- Spill prevention equipment and containment sumps used for interstitial monitoring of piping must be tested at least once every three years unless double walled and monitored, and overfill prevention equipment must be inspected at least once every three years (40 CFR 280.35).
- Release detection equipment must be tested for proper operation at least annually, beginning October 13, 2018 (40 CFR 280.40).
- Owners must designate Class A, Class B and Class C operators who meet the training requirements (40 CFR 280.242).
- Owners of petroleum USTs at petroleum marketing facilities, or that handle more than 10,000 gallons a month on average, must demonstrate financial responsibility of at least $1 million per occurrence; others need $500,000. Annual aggregate coverage is $1 million for 1 to 100 tanks and $2 million for 101 or more (40 CFR 280.93).
The budget consequences are practical. The fuel package has to be installed and tested by qualified contractors, state UST and fire marshal permits run on their own schedule alongside the building permit, and buying a site with old tanks means a regulated closure and possibly a cleanup. Environmental due diligence before closing is the cheapest insurance in a fueling-site deal.
Building a Convenience Store Budget Without Made-Up Averages
Because no reliable current public average exists, price a c-store from the bottom up:
- Split the project into three budgets: the store building, the fuel system, and site work and paving. Carry land separately.
- Write down the food service program in one sentence and get the owner to sign off on it. A change from grab-and-go to made-to-order after design is the most expensive change on the job.
- Get the refrigeration contractor's layout and the kitchen equipment schedule before the MEP engineers finish.
- Take off each trade from those documents and get local subcontractor quotes.
- Escalate any historical unit costs with a current index rather than a guess.
- Compare the store building against the RSMeans c-store and fast food models, adjusted for the time since 2019. A big gap in either direction is a reason to recheck scope.
The free construction cost estimator is useful for checking the overall number once you have the takeoff, and the concrete calculator covers slabs, canopy footings and concrete aprons. For a comparison with other building types, see the commercial construction cost per square foot reference. Equipment-heavy single-purpose buildings follow similar logic; the car wash construction cost guide covers another one that often shares a site with a c-store.
Frequently Asked Questions
What does convenience store construction cost per square foot?
There is no free, current national figure we could verify. The closest public benchmark, RSMeans' 2019 model for a 4,000 SF one-story convenience store, totals $120.30 per square foot open shop and $134.86 union, including contractor and architectural fees, for the building only. Nonresidential building construction prices rose about 47 percent from December 2019 to September 2026 by the BLS PPI (FRED WPU801), and stores with real kitchens trend toward RSMeans' fast food model ($204.56 to $224.96 per square foot in 2019 data). Price an actual project from local quotes.
How much does a fuel canopy and tank system cost?
We did not find a current public benchmark we could verify. The fuel system depends on tank count and size, the number of dispensers, piping runs, canopy size, soil and groundwater conditions, and state program requirements. Get quotes from licensed UST installers and a canopy fabricator, and carry the fuel side as its own budget.
What regulations govern underground fuel tanks?
EPA's 40 CFR Part 280, usually enforced through state programs. Tanks and piping installed after April 11, 2016 must be secondarily contained with interstitial monitoring, new dispenser systems need under-dispenser containment, spill equipment and sumps must be tested every three years, release detection equipment must be tested annually, owners need trained Class A, B and C operators, and petroleum marketers must carry at least $1 million per occurrence in financial responsibility.
How many convenience stores are in the U.S.?
The NACS/NIQ TDLinx count found 151,975 stores as of December 31, 2025, with 122,620 of them, about 80.7 percent, selling fuel.
How long does it take to build a convenience store?
It depends too much on permitting, UST approvals, health department review, utility work and equipment lead times for a reliable national number. The fuel system usually goes in early, since tanks are set before paving. Put building, UST and health permits on the schedule at the start, because they run on separate clocks.
Is it cheaper to renovate an existing c-store than build new?
Sometimes. A renovation keeps the existing footprint, service size and tanks, which can be fine for a cosmetic refresh but limiting if the operator wants a bigger food program, more cooler doors or a new fuel layout. The decision often turns on the age and condition of the tanks and on whether the electrical service can carry the new equipment. Price both options from the same program.