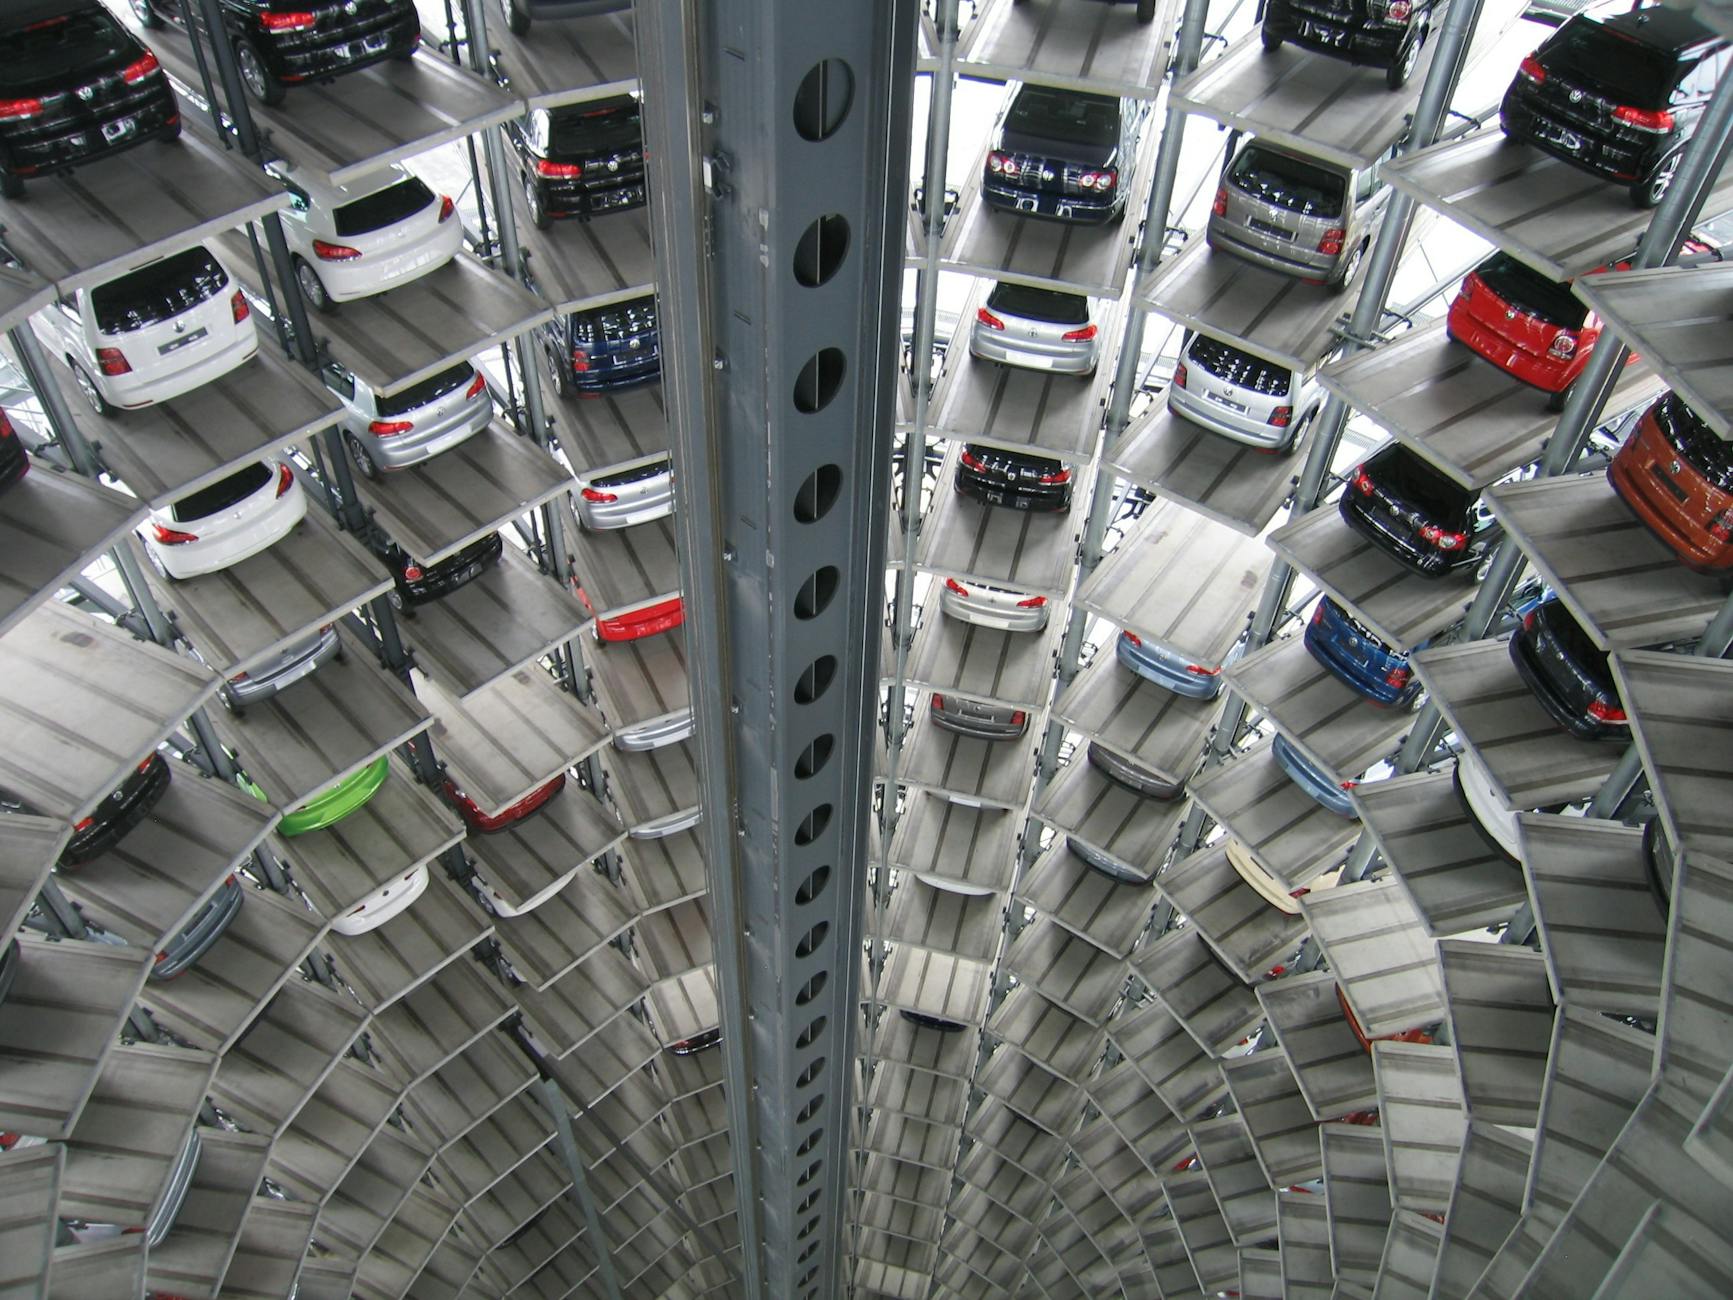
Every underground parking space in a municipal garage costs between $45,000 and $110,000 to build in 2026, which means a modest 300-space underground deck can cost more than the office tower it sits beneath. That number stops city councils cold every time, and it is the reason so many "affordable" downtown projects die at the parking-cost line. Above-grade the same stall runs $28,000 to $65,000, and precast can beat cast-in-place by 15% to 25%, but the per-space math is where these projects live or die, and almost nobody bids it correctly the first time.
I bid my first parking structure thinking in dollars per square foot like any other building, and I was off by a mile, because a parking garage is not priced like a building; it is priced per stall, and the stall count is a function of an efficiency ratio that most estimators never calculate. Let me walk you through the real per-space numbers, the structural systems that drive them, and the ~350-square-foot rule that ties $/SF to $/space.
Cost Per Space by Structure Type
The single biggest cost driver is where the cars go: above the ground, on the ground with decks above, or below grade. The spread between them is enormous.
Above-grade cast-in-place and precast
Above-grade parking structures run $28,000 to $65,000 per space in 2026, per RSMeans commercial building data and figures published by the industry group WGI and confirmed against ENR regional cost reporting. Within that range, cast-in-place post-tensioned concrete typically runs $35,000 to $65,000 per space, while precast concrete runs $28,000 to $50,000 per space. Precast wins on speed and cost because the double-tees, columns, and spandrels are cast off-site in a controlled plant and erected in weeks rather than poured in place over months. On a 500-space deck, that 15% to 25% saving is $2 million to $4 million, which is why so many municipal garages spec precast.
The tradeoff is that precast is a shipping-and-crane game. If the site is tight, the haul distance from the precast plant is long, or the architecture demands complex geometry, cast-in-place can win back its premium. I have seen precast quotes balloon when the plant was 250 miles away and every double-tee needed an oversize-load permit.
Underground and the depth penalty
Underground (below-grade) parking runs $45,000 to $110,000 per space, and the second and third levels down cost more than the first. Below-grade construction adds excavation, shoring or slurry walls, waterproofing, dewatering, mechanical ventilation, and fire suppression that above-grade decks handle with open air. Each level deeper multiplies the excavation and the shoring cost, so a three-level underground garage is not three times a one-level; the deep levels carry a premium. The excavation alone is a major line, and our excavation cost per cubic yard guide for 2026 shows why a deep, shored dig with dewatering runs several times the cost of an open cut.
Underground only makes sense when land is so expensive or so scarce that going down beats going up or out. In most municipal contexts, if you have the site, above-grade precast is the value play by a wide margin.
The 350-SF Rule: Converting $/SF to $/Space
Here is the conversion that separates people who bid parking correctly from people who guess. A parking structure is priced per space, but you buy concrete and rebar per square foot, so you need the bridge between them.
Why ~350 SF per space
The industry rule of thumb is that a well-designed parking structure uses 300 to 400 square feet of gross building area per parking space, with 350 SF being the standard planning figure per the Urban Land Institute and parking consultants like Walker. That 350 SF includes the stall itself (about 160 SF), plus the drive aisles, ramps, columns, stairs, and elevators the stall needs to function. So if your cast-in-place garage costs $130 per square foot to build, that is $130 x 350 = $45,500 per space. Flip a $/SF number to $/space by multiplying by your efficiency ratio, and flip the other way by dividing.
The efficiency ratio is where good design pays off. A tight, efficient layout might hit 300 SF per space; a poorly configured one with awkward geometry, short-radius ramps, and excess circulation can balloon to 400+ SF per space. That 100-SF swing changes your per-space cost by roughly 25% at the same $/SF, which on a 500-space deck is millions of dollars decided by the parking layout, not the construction price. This is why I never accept a stall count without seeing the efficiency ratio behind it.
Ramps, elevators, and vertical circulation
Ramps and elevators are the hidden per-space tax. A speed ramp, a helix, or the extra structure to accommodate turning radii consumes gross area that adds no sellable stalls, which is exactly why the efficiency ratio matters. Elevators and stairs are a fixed cost that hits small garages hardest per space: a two-elevator core costs roughly the same on a 200-space garage as on a 600-space garage, so the small garage carries a much heavier per-space burden. Municipal garages also carry ADA-compliant access, lighting, and increasingly EV charging infrastructure that residential decks skip. Under the Census Bureau's construction spending data, parking structure costs have tracked commercial concrete inflation, so budget for the same material escalation you would on any concrete-heavy public job.
2026 Parking Garage Cost Table
Here is the per-space and per-square-foot math side by side, using the 350-SF conversion. Figures reflect RSMeans, ENR regional data, and WGI parking cost reporting for 2026, and represent hard construction cost excluding land, design fees, and financing.
| Structure type | Cost per space | Approx. $/SF (at 350 SF/space) | Best use case |
|---|---|---|---|
| Precast concrete, above-grade | $28,000 - $50,000 | $80 - $143 | Fast schedule, ample site |
| Cast-in-place post-tensioned, above-grade | $35,000 - $65,000 | $100 - $186 | Tight sites, complex geometry |
| Underground, level 1 | $45,000 - $75,000 | $129 - $214 | Scarce/expensive land |
| Underground, levels 2-3+ | $70,000 - $110,000 | $200 - $314 | Dense urban cores only |
| Add: elevators/stair core (fixed) | Heaviest on small garages | — | Hits <250-space decks hardest |
| Add: EV charging infrastructure | +$1,500 - $6,000/space | — | Municipal / code-driven |
| Add: façade/architectural screening | +$2,000 - $8,000/space | — | Downtown design review |
Run your own regional multiplier before trusting these. ENR's construction cost index varies national averages by 20% to 40% across metros, so a $45,000 national per-space number can be $58,000 in a high-cost coastal market. Our construction cost index for 2026 tracks those movements if you need to escalate a budget number.
Soft Costs and the Full Budget Beyond Hard Construction
The per-space numbers above are hard construction cost, and the mistake I see cities and first-time bidders make is presenting that as the project budget. On a public garage, soft costs add 20% to 35% on top of hard cost, and if you quote hard cost as the total you will blow the budget before the first column goes up.
What the soft costs actually run
Design and engineering fees on a parking structure run 6% to 10% of hard construction cost, higher than a simple warehouse because the post-tensioned or precast structural design is specialized. Add a construction contingency of 5% to 10% (public owners often mandate 10% on early-phase budgets), permitting and plan-review fees, geotechnical investigation at $15,000 to $60,000 depending on how many borings the site needs, and construction management or owner's-rep fees of another 3% to 6%. Financing and legal costs on a bonded public job stack on top. So a $45,000-per-space hard cost becomes a $55,000-to-$60,000-per-space all-in project cost once soft costs load in, and that is the number the city council should be voting on.
A real per-space bid walkthrough
Take a 400-space above-grade precast deck. At 350 SF per space, that is 140,000 gross square feet. At a mid-range precast hard cost of $115 per square foot, hard construction is $16.1 million, or $40,250 per space. Layer on 8% design ($1.29M), 10% contingency ($1.61M), a $40,000 geotechnical program, and 5% construction management ($805K), and the all-in project budget climbs to roughly $19.9 million, or about $49,700 per space. That $9,450-per-space gap between hard cost and all-in cost is exactly what gets forgotten in the napkin math, and it is why so many municipal parking projects come in "over budget" when they were really just under-scoped from the start.
Bidding a Municipal Parking Structure Without Losing Your Shirt
Municipal parking work carries all the public-works overhead that private decks skip, and that overhead is real money you must price in. Prevailing wage under Davis-Bacon, performance and payment bonds, DBE participation goals, and staged inspection all add cost that a private garage never sees. If you are new to public bidding, our guide on how to win public-works construction contracts covers the bonding and prequalification you will need before you can even submit.
Where the money goes on a per-space basis is consistent: the structural system (columns, decks, foundations) is 45% to 60% of hard cost, site work and foundations another 10% to 20%, MEP and fire protection 10% to 15%, and vertical circulation (elevators, stairs, ramps) 8% to 12%. The finishes and signage that clients fixate on are under 5%. That distribution should tell you where to sharpen your pencil and where to protect your margin. Run your structural and site-work numbers through the construction cost estimator tool with your own crew and precast-supplier rates, because those two categories decide whether the whole job is profitable.
Frequently Asked Questions
How much does it cost to build a parking garage per space in 2026?
Above-grade parking structures cost $28,000 to $65,000 per space, with precast on the lower end and cast-in-place post-tensioned concrete on the higher end. Underground parking costs $45,000 to $110,000 per space, with deeper levels costing the most. These are hard construction costs excluding land, design fees, and financing.
How do you convert parking garage cost per square foot to cost per space?
Multiply your $/SF cost by the efficiency ratio, which is typically 350 square feet of gross area per space. A garage costing $130 per square foot works out to about $45,500 per space (130 x 350). An efficient layout can reach 300 SF per space; a poorly configured one can exceed 400 SF, swinging the per-space cost by roughly 25% at the same $/SF.
Is precast or cast-in-place cheaper for a parking garage?
Precast concrete is typically 15% to 25% cheaper than cast-in-place, running $28,000 to $50,000 per space versus $35,000 to $65,000, and it builds faster because components are cast off-site. Cast-in-place wins on tight sites, complex geometry, or when the precast plant is far away and shipping oversize loads erases the savings.
Why is underground parking so much more expensive?
Underground parking adds excavation, shoring or slurry walls, waterproofing, dewatering, mechanical ventilation, and fire suppression that open-air above-grade decks avoid. Each level deeper multiplies the excavation and shoring cost, so a three-level underground garage costs far more than three times a single level. It only pays off where land is extremely scarce or expensive.
What drives the per-space cost besides the structure type?
Vertical circulation is the biggest hidden driver. Elevators and stairs are a fixed cost that hits small garages hardest per space, and ramps and turning radii consume gross area that adds no stalls, worsening the efficiency ratio. Municipal garages also carry EV charging, ADA access, and prevailing-wage labor that push per-space costs above private decks.
Your Action Item for This Week
On your next parking structure lead, do not accept the stall count at face value. Ask for the gross building area and divide it by the number of spaces to get the true efficiency ratio. If it is worse than 350 SF per space, that layout is costing the owner roughly 25% more per stall than a tight design would, and you should flag it before you price a dime of concrete. Then run the structural and site-work portions through the construction cost estimator tool with your regional multiplier so the per-space number you hand the city actually holds.