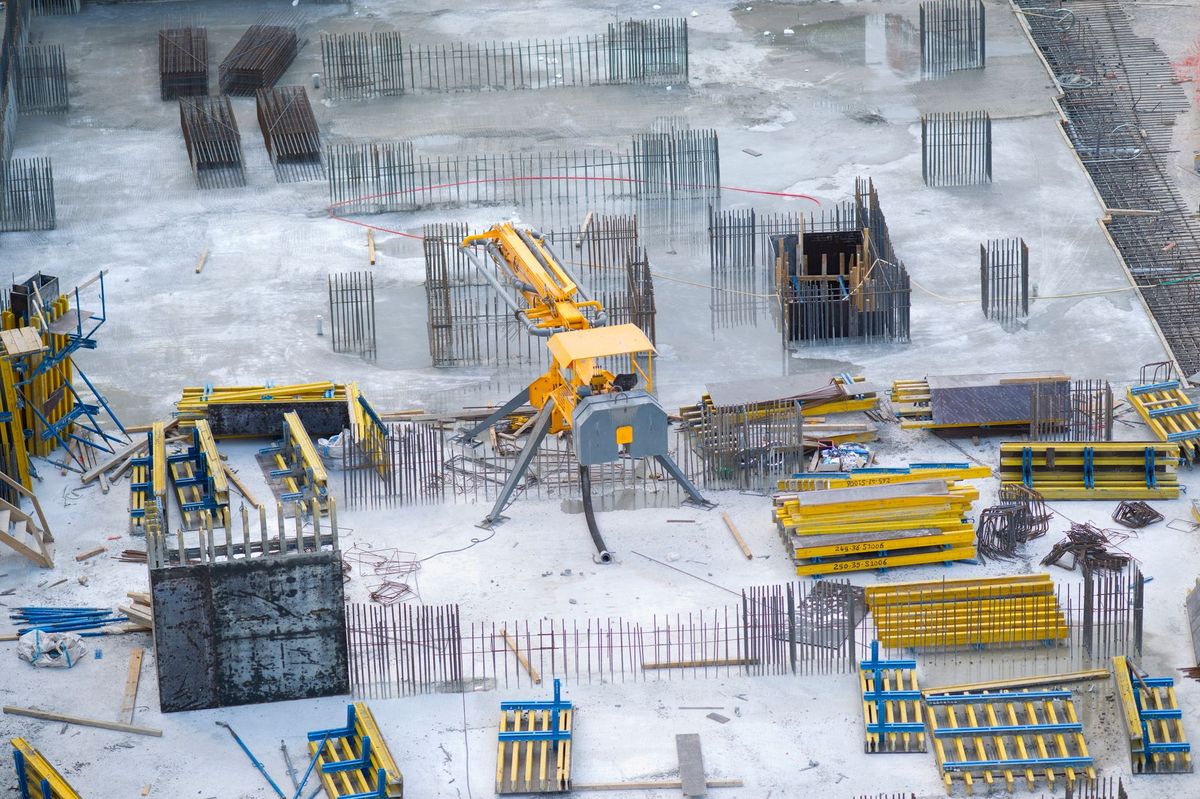
An ambulatory surgery center costs $400 to $700 per square foot to build in 2026 — roughly two and a half times the $180 to $250 per square foot of the medical office space that often sits one floor below it in the same building. That premium is not markup and it is not gold-plating. It is the direct, line-item cost of federal Conditions for Coverage at 42 CFR Part 416, the FGI Guidelines for Design and Construction of Outpatient Facilities, NFPA 101's ambulatory health care occupancy chapter, and NFPA 99's medical gas requirements — every one of which exists because a patient under anesthesia cannot evacuate a building, cannot tolerate contaminated air, and cannot survive a 90-second power interruption to a ventilator.
I have reviewed ASC punch lists where a contractor tried to treat the project like a dental office fit-out. The state surveyor failed the medical gas rough-in, the certificate of occupancy stalled for 14 weeks, and the owner ate roughly $340,000 in carrying costs on a 12,000-square-foot building. The codes are not suggestions. Here is what each one requires, and what each requirement costs.
The Regulatory Stack That Sets Your Budget Floor
Before a single drawing goes to permit, three layers of regulation have already written most of your budget. Understanding them in order — federal, consensus code, state — is the difference between a $480-per-square-foot project and a $650-per-square-foot project with a re-survey penalty attached.
42 CFR Part 416: The CMS Conditions for Coverage
If the ASC intends to bill Medicare — and roughly 92% of the nation's approximately 6,300 Medicare-certified ASCs do, per CMS enrollment data — the facility must satisfy the Conditions for Coverage at 42 CFR 416.40 through 416.54. The physical environment condition at 42 CFR 416.44 is the one that drives construction cost. It requires a safe, sanitary environment, a separate recovery area, and — critically — compliance with the 2012 edition of NFPA 101 Life Safety Code and the 2012 edition of NFPA 99 Health Care Facilities Code, as adopted by CMS in its 2016 final rule (81 FR 26872).
That single incorporation by reference pulls hundreds of pages of life-safety requirements into federal law. A surveyor from the state agency or an accrediting organization (AAAHC, The Joint Commission, or QUAD A) will walk the building against those editions. Budget $15,000 to $40,000 for the accreditation survey cycle itself, but budget far more for what the survey checks.
FGI Guidelines: The Room-by-Room Cost Driver
The FGI Guidelines for Design and Construction of Outpatient Facilities — the 2022 edition is now the adopted standard in more than 35 states — dictate minimum room sizes, and square footage is money. Section 2.7 covers ASCs specifically. A Class B/C operating room must provide a minimum 255 square feet of clear floor area with a 20-foot minimum clear dimension for orthopedic and other equipment-intensive procedures; many states enforce 400 square feet for Class C ORs doing total joints. Pre-op bays run a minimum of 80 square feet per patient care station; Phase I recovery (PACU) requires 80 square feet per bay plus one PACU position per OR at minimum, with 1.5 positions per OR the practical planning standard.
Do the arithmetic on a four-OR center: four ORs at 400 square feet, eight pre-op bays, six PACU bays, sterile processing, a soiled workroom, clean supply, med gas storage, and the FGI-required unencumbered corridor widths of 8 feet in patient-movement areas — you arrive at 14,000 to 18,000 gross square feet before you add a waiting room. At $550 per square foot midpoint, every FGI-mandated square foot of corridor is a $4,400 line item per linear foot. The Guidelines are why an ASC cannot be "value-engineered" below a certain footprint. The rooms are the code.
NFPA 101: Ambulatory Health Care Occupancy
NFPA 101 Chapter 20 (new construction) classifies any facility where four or more patients are simultaneously rendered incapable of self-preservation — which describes every ASC with anesthesia — as an ambulatory health care occupancy. That classification triggers, at minimum: one-hour fire-rated separation from all other tenants and occupancies (NFPA 101 20.1.3.2), smoke compartmentation dividing the facility into at least two smoke compartments of not more than 22,500 square feet each (20.3.7), a supervised automatic sprinkler system, a fire alarm system with positive alarm sequence, and defend-in-place egress design.
The smoke barrier requirement alone — a full-height, one-hour rated wall with rated dampers at every duct penetration and magnetic hold-open doors — typically adds $60,000 to $120,000 to a mid-size ASC versus a business-occupancy buildout. Cross-corridor smoke doors run $12,000 to $18,000 per pair installed. These assemblies protect patients who cannot walk out of the building. They are non-negotiable, and surveyors check every damper.
Where the Money Goes: ASC Cost Breakdown Per Square Foot
The table below reflects typical 2026 ranges for a ground-up, single-story, four-OR ASC of roughly 15,000 square feet, drawn from published healthcare cost data and regional cost indexes. Renovation-to-ASC conversions often land 10% to 20% higher per square foot because existing structures rarely accommodate the ductwork depth and slab penetrations the codes demand.
| Cost Category | $/SF Range | Share of Total | Primary Code Driver |
|---|---|---|---|
| Shell and structure | $95 - $140 | 20% | IBC, seismic/wind provisions |
| HVAC and controls | $85 - $150 | 20% | ASHRAE 170, FGI Part 4 |
| Electrical + essential power | $60 - $105 | 15% | NFPA 99, NFPA 110, NEC Art. 517 |
| Medical gas systems | $30 - $55 | 8% | NFPA 99 Chapter 5 |
| Plumbing | $25 - $45 | 6% | FGI, local plumbing code |
| Fire protection + alarm | $18 - $32 | 4% | NFPA 101, NFPA 13, NFPA 72 |
| Interior finishes (cleanable surfaces) | $45 - $80 | 11% | FGI 2.1-7, infection control |
| Sterile processing buildout | $22 - $40 | 5% | FGI 2.7, AAMI ST79 |
| Sitework, parking, utilities | $30 - $60 | 8% | Local zoning, ADA |
| General conditions, fees, contingency | $40 - $75 | 10% | — |
| Total | $450 - $700 | 100% | — |
Note what the table shows: mechanical, electrical, and plumbing systems consume 45% to 55% of an ASC's construction cost, versus roughly 25% to 30% in ordinary commercial work. That inversion is the entire story of ASC construction. If you want to pressure-test these numbers against your own project parameters, run them through our free construction cost estimator before you lock a pro forma.
HVAC, Medical Gas, and Power: The Systems Behind the Premium
Three building systems account for most of the gap between an ASC and any other outpatient building. Each is governed by a specific standard with specific, measurable acceptance criteria — and each gets tested by a third party before a patient ever enters.
ASHRAE 170 Air Changes: $85 to $150 Per Square Foot of HVAC
ASHRAE Standard 170, incorporated into FGI Part 4, requires operating rooms to maintain a minimum of 20 total air changes per hour with at least 4 outdoor air changes, positive pressurization relative to adjacent spaces, temperature control between 68°F and 75°F, and relative humidity of 20% to 60%. Sterile storage requires 4 air changes with humidity below 60%. PACU requires 6 total air changes. Soiled utility rooms must run negative.
Meeting 20 air changes in a 400-square-foot OR with a 10-foot ceiling means moving roughly 1,335 CFM through that one room continuously, delivered through laminar-flow diffuser arrays over the surgical table, filtered through MERV 14 final filters (with HEPA common for orthopedic ORs), and monitored by a pressure-differential alarm at the door. The air handling units, hydronic piping, terminal reheat, and controls to do this for four ORs typically cost $1.3 million to $2.2 million on a 15,000-square-foot center. Load calculations here are unforgiving — a unit sized 15% short fails its test-and-balance verification and delays licensure. Our HVAC load calculator will give you a first-pass sanity check on tonnage before your mechanical engineer runs the full ASHRAE 170 compliance model.
NFPA 99 Medical Gas: A $450,000 to $800,000 System
NFPA 99 Chapter 5 governs Category 1 piped gas systems — oxygen, medical air, nitrous oxide, nitrogen, and medical-surgical vacuum plus waste anesthetic gas disposal (WAGD). Category 1 applies wherever system failure is likely to cause major injury or death, which is every anesthetizing location. The code requires duplexed source equipment (two medical air compressors, two vacuum pumps, each sized for 100% of demand), zone valve boxes outside each OR, area alarm panels visible from each nurse station, master alarms at two locations, and brazed Type L copper installed by an ASSE 6010-certified installer, then verified by an independent ASSE 6030 verifier.
For a four-OR center, expect $30 to $55 per square foot — $450,000 to $800,000 all-in for source equipment, piping, outlets (plan 8 to 12 gas outlets per OR), alarms, and third-party verification. The verification report is a licensure prerequisite in every state. No verifier sign-off, no patients.
Essential Electrical Systems: NEC Article 517 and NFPA 110
Every anesthetizing location requires a Type 1 essential electrical system under NFPA 99 and NEC Article 517: a generator meeting NFPA 110 Type 10 requirements (power restored within 10 seconds), automatic transfer switches segregating life-safety, critical, and equipment branches, and isolated power panels or GFCI protection in wet procedure locations. A 150 kW to 300 kW diesel generator with ATS gear, fuel storage, and commissioning runs $180,000 to $350,000 installed in 2026 pricing. Line-isolation monitors and hospital-grade receptacles (roughly $45 to $70 each installed, with 16 to 20 per OR) add steadily from there.
State Licensure, CON, and the Economics of OR Count
Construction cost is only the entry fee. State-level approvals determine whether you may build at all, and OR count determines whether the per-square-foot premium ever pays for itself.
Certificate of Need: 35 States Hold a Veto
As of 2026, roughly 35 states plus Washington, D.C. maintain Certificate of Need programs, and about 22 of them apply CON review to ambulatory surgery centers specifically. In CON states like North Carolina, Georgia, and Michigan, you must prove community need before the state will authorize the beds — or in this case, the ORs. CON application and legal costs commonly run $50,000 to $250,000, timelines stretch 6 to 18 months, and contested applications (an incumbent hospital will often oppose you) can double both. In non-CON states like Texas, Colorado, and California, you skip that gate but still face state licensure inspection against the FGI Guidelines and a Life Safety Code survey before opening. Skipping neither is possible; sequencing them badly costs months.
OR Count: Why the Fourth OR Is the Cheapest
The economics reward scale because the code-driven infrastructure is largely fixed. The generator, the medical gas source equipment, sterile processing, and the smoke-compartment structure cost nearly the same whether they serve two ORs or four. Industry benchmarking consistently shows a two-OR center costing $600 to $700 per square foot while a six-OR center lands at $420 to $500 — the fixed systems amortize across more revenue-producing rooms. A single multispecialty OR supports roughly $2 million to $3.5 million in annual case revenue at typical utilization of 1,200 to 1,800 cases per year per room. That is why the pro forma for a four-OR, $8.5 million project usually beats a two-OR, $5.5 million project despite the smaller check.
This is the same fixed-infrastructure logic that governs inpatient projects — see our analysis of hospital construction cost per bed in 2026 for the acute-care version of the math. And if you are weighing an ASC against a simpler outpatient asset, our report on medical office building construction rising 18% shows what the non-licensed alternative costs and earns.
The Renovation Trap
One warning I give every owner: converting an existing medical office suite to an ASC almost never saves money. Existing floor-to-floor heights of 12 feet cannot fit the ductwork for 20 air changes; slabs must be cut for medical gas and isolated-power conduits; and the one-hour separation and smoke barriers must be built inside occupied buildings. Conversion projects routinely price at $500 to $750 per square foot — above ground-up — and I have seen more than one abandoned at 60% design when the structural survey came back. Get the existing-conditions assessment done for $15,000 to $30,000 before you sign the lease, not after.
Frequently Asked Questions
How much does it cost to build an ambulatory surgery center in 2026?
Plan on $400 to $700 per square foot for construction, with most four-OR, 12,000-to-18,000-square-foot centers totaling $6 million to $12 million in hard costs. Add 25% to 35% on top for medical equipment ($1.5 million to $3 million for a multispecialty center), furniture, IT, CON and licensure fees, and soft costs. All-in project costs of $9 million to $16 million are typical for a four-OR facility.
Why does an ASC cost so much more per square foot than a medical office building?
Because 42 CFR 416.44 pulls NFPA 101 and NFPA 99 into federal law for any Medicare-certified ASC. Those codes require 20-air-change operating rooms under ASHRAE 170, Category 1 duplexed medical gas systems, a 10-second Type 1 essential power system, one-hour occupancy separations, and smoke compartments. MEP systems end up consuming 45% to 55% of the budget, versus about 30% in a standard medical office. The premium is life-safety infrastructure, not finish level.
How long does ASC construction and licensure take?
Ground-up construction runs 12 to 16 months for a typical four-OR center. The full development timeline is 24 to 36 months in a non-CON state — site, design, permitting, construction, medical gas verification, state licensure survey, Medicare certification, and accreditation. In a CON state, add 6 to 18 months of need review at the front end. Medicare certification alone can add 60 to 120 days after licensure because CMS requires the facility to be surveyed in operation.
What is the biggest construction cost mistake ASC owners make?
Hiring a general contractor without healthcare experience. ASC work fails on verification, not inspection: the ASSE 6030 medical gas verifier, the test-and-balance contractor certifying ASHRAE 170 air changes, and the state life-safety surveyor each hold a stop-work card that a city building inspector does not. Contractors who have never had a damper rejected or a brazed joint cut out for testing will underbid the job by 15% to 20% and give the difference back in delay. A failed licensure survey costs $50,000 to $150,000 per month in carrying costs while you wait for re-survey.
Does OR count really change the per-square-foot cost that much?
Yes. Generator, medical gas source equipment, sterile processing, and smoke-compartment construction are step-fixed costs — nearly identical for two ORs or four. Benchmarks show two-OR centers at $600 to $700 per square foot and six-OR centers at $420 to $500. Each additional OR also adds $2 million to $3.5 million in annual revenue capacity at typical utilization, so the marginal OR is both the cheapest to build and the most profitable to run.
Do I need a Certificate of Need to build an ASC?
In roughly 22 states, yes — ASCs are on the CON-reviewable list, and you cannot pull a building permit for licensed surgical space without an approved certificate. Application, consulting, and legal costs run $50,000 to $250,000 and the review takes 6 to 18 months, longer if contested. In non-CON states you proceed directly to design and licensure, but the FGI, NFPA 101, and NFPA 99 requirements apply identically everywhere Medicare certification is the goal.
Your Action Item for This Week
Before you spend another dollar on design, pull two documents and read them side by side: your state's ASC licensure rules (search "[your state] ambulatory surgery center physical plant requirements") and FGI Outpatient Guidelines Section 2.7. Highlight every place your state amends or exceeds FGI — minimum OR square footage and corridor widths are the two most common state add-ons. Then call your state health department's plan review office and ask one question: which edition of FGI and NFPA 101 they currently enforce. That 20-minute call determines whether your architect designs to the right code year — and it is free, unlike the $200,000 redesign that follows guessing wrong.