Las Vegas Athletics Ballpark: Two Arches Down, Four to Go
On Tuesday, August 18, 2026, crews on the Las Vegas Strip set the second of six steel truss arches over the Athletics' new ballpark. That one is the center truss, and Mortenson-McCarthy project director Tyler Van Eeckhaut described the week plainly: "We set the center truss, which kicks off with a tremendous amount of work for the next upcoming months."
He is not overselling it. The center arch is the geometric reference every other arch, every roof megapanel and every piece of the cable-net facade gets set against. Until it is up and surveyed, the rest of the roof is theoretical.
What it costs, and why you see two numbers
Mortenson lists a construction value of $1.75 billion. Most national coverage, including the Review-Journal and the wire stories that ran after the August arch lift, uses roughly $2 billion for the ballpark. Both are defensible: the contractor figure describes construction; the $2 billion figure is generally reported as total project cost. Nevada Senate Bill 1, passed in 2023, contributes $380 million in public funding toward it.
Spend is the number that actually tracks progress, and it is public because the Las Vegas Stadium Authority gets briefed on it. The A's reported roughly $400 million spent as of May 2026 and more than $600 million as of August 2026 — about $200 million placed in a single quarter, which is exactly what a spend curve looks like when a job crosses from foundations into structural steel and interiors at the same time. Both updates carried the same characterization: on schedule and on budget.
The roof is closer to a bridge job than a stadium job
Thornton Tomasetti engineered a fixed roof made of five overlapping curved shells — the baseball-pennant profile that keeps drawing Sydney Opera House comparisons — carried on arch trusses spanning roughly 700 feet. Six arches total. The first 200-ton roof truss segment went up in June 2026; the center arch followed in August.
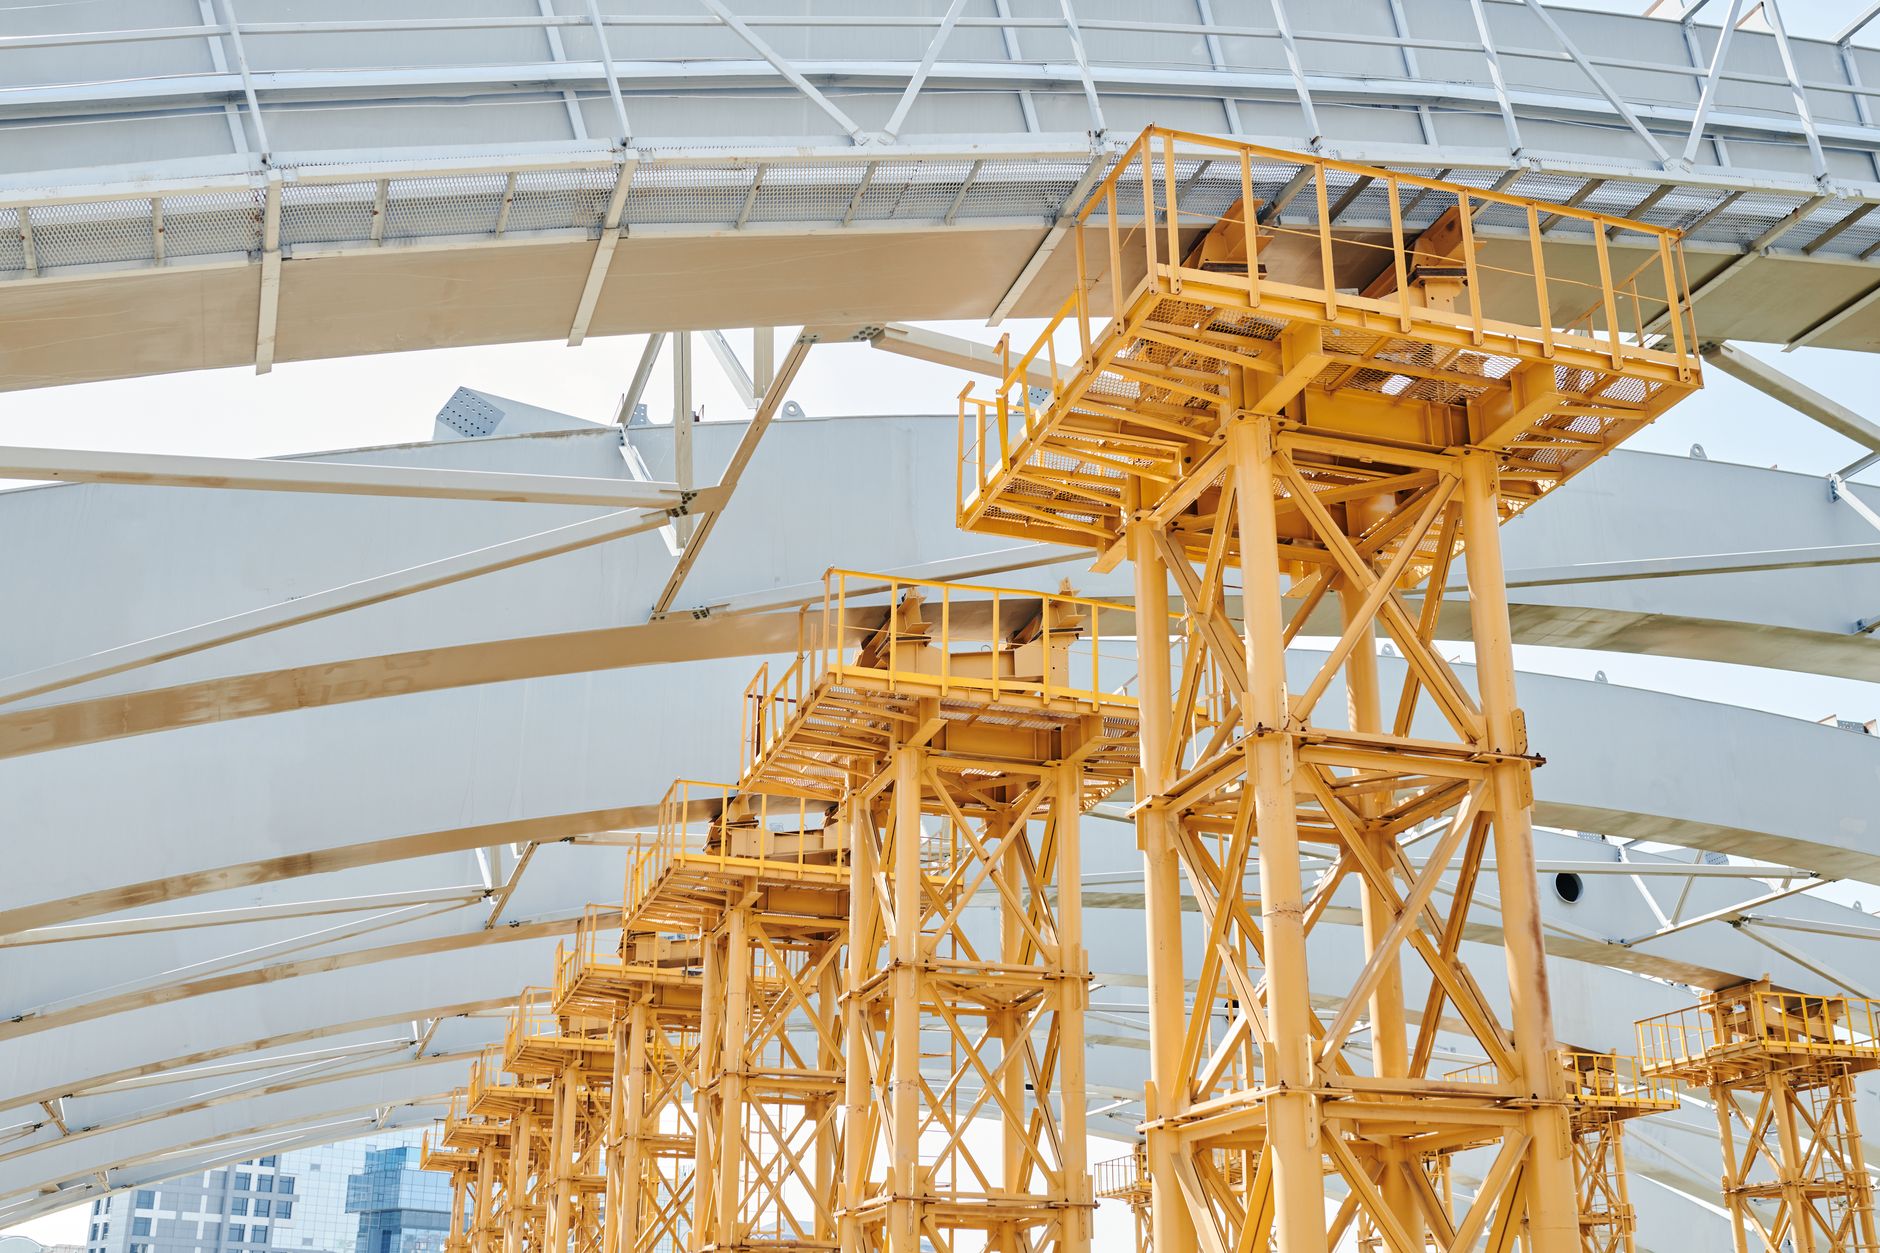
Free-standing 700-foot arches are rare geometry in American stadium work. Most long-span stadium roofs are trusses that land on a compression ring supported by the bowl structure. These arches carry themselves, which means the erection is governed by what the partially built arch can do before it closes — the half-arch is a cantilever with none of the stability the finished arch will have. Ground assembly of large segments, then a limited number of very heavy picks, is the standard answer, and the project's own look-ahead confirms that logic: roof megapanel assembly is listed among the milestones running through November 2026 alongside four more arches. Assemble big on the deck, pick few times, close the geometry.
Behind the outfield sits the other headline system — what the design team describes as the world's largest cable-net glass wall, facing the Tropicana Avenue and Las Vegas Boulevard intersection with the Strip as the backdrop. Clerestories on the north side bring in daylight without loading the bowl with south-facing solar gain. A cable-net facade is a tension structure that only works once the surrounding steel is set and stiff, so the arches gate the glass just as the glass gates the interior finishes behind it.
Between the arch trusses, the megapanels and the perimeter and bowl steel still to complete, this is a heavy tonnage job. Fabricators and erectors watching input costs can follow the underlying index on our steel price page and size plate work with the steel plate calculator.
Nine acres on the Strip is the real constraint
The parcel is about nine acres carved out of the 35-acre former Tropicana site, which was imploded in October 2024. Nine acres for a 963,000-square-foot ballpark with six 700-foot arches is tight. There is effectively no lay-down yard proportional to the steel tonnage, and the site is ringed by operating resorts and some of the busiest road frontage in the country.
That inverts the usual priority list. On most stadium jobs the structure is the hard part and logistics accommodate it. Here, crane placement, delivery windows and assembly area are the binding constraints, and the erection scheme has to fit inside them. Mortenson has leaned on the tooling that problem demands: Synchro 4D for schedule simulation, Revizto+ for coordination across the trades, and drone imagery for site logistics. Model-based sequencing is not a marketing line on a site like this — when you have one place to assemble a megapanel and one window to pick it, the sequence has to be proven before anyone rigs it.
Workforce is another local factor: the team has targeted more than half the project workforce from the Las Vegas area. Contractors sizing up the Nevada market can check volumes on our state dashboards, and chase public solicitations through the bid board.
The bowl, level by level
While the roof gets the attention, the bowl is where most of the manpower is. As of August 2026:
- Foundations were completed in February 2026.
- Concrete is complete on the first two levels.
- Precast concrete seat risers are installed to the upper deck across the south half.
- Primary steel and bowl construction continue in the upper deck and the northwest quadrant.
- Escalators are in at the south main entry.
- Interior framing, drywall, masonry and fireproofing are underway across all five levels.
Precast seat risers set to the upper deck on half the bowl while the roof arches are still going up is a well-managed overlap. Erecting steel above crews placing precast and running interior trades below requires strict zoning and protection, but it is the only way to compress a ballpark schedule to 32 months. The pattern to watch is whether the south-half riser work sweeps cleanly to the north half as arches three through six go up over the same airspace.
Adjacent to the ballpark, Bally's has confirmed it will develop the northwest plaza podium — retail, dining, entertainment and parking, estimated above $200 million — with the opening coordinated to the ballpark in 2028. That adds a second contractor, a second schedule and a shared interface on an already crowded block.
What happens next
The published look-ahead through November 2026 covers four more roof truss arches, roof megapanel assembly, completion of bowl and perimeter steel, and continued precast seat riser installation. Closing the roof structure through the winter opens the door to the cable-net facade, the enclosure, and the finish trades that fill 2027.
Completion is February 2028, ahead of the 2028 MLB season. The gap between structural completion and opening day is where field construction, systems commissioning, the media and broadcast fit-out and the operational shakedown all have to land — and for a ballpark, the playing surface has its own agronomic calendar that cannot be compressed by adding crews.
Questions readers ask
How much is the Las Vegas A's ballpark costing? Mortenson lists construction value at $1.75 billion. Total project cost is commonly reported at roughly $2 billion. Nevada is contributing $380 million in public funding under 2023's Senate Bill 1.
Who is building it? A Mortenson–McCarthy Building Companies joint venture as construction manager at risk. Bjarke Ingels Group is design lead, HNTB is sports architect and architect of record, and Thornton Tomasetti is the structural, construction and facade engineer.
Does the ballpark have a retractable roof? No. The roof is fixed — five overlapping shells on arch trusses — with northern clerestories and a large cable-net glass wall behind the outfield for daylight and Strip views.
How many seats? 33,000, with 122 suites and boxes making up about 18 percent of capacity, in a 963,000-square-foot building.
When does it open? Completion is targeted for February 2028, in time for the 2028 MLB season.