A curtain wall is the one exterior system where the number on the bid tab is mostly decided before any glazier shows up. Glass makeup, extrusion die costs, where the units get assembled, what the mockup has to pass, and how early the subcontractor was brought in all get locked during design. By the time the package is bought, the price per square foot is largely a consequence of those choices, not of the install.
This article is about that price: how unitized, stick-built and window wall systems differ in what you are paying for, what moved the inputs this year, what the testing regime costs you in time, and how general contractors buy the package. It also covers the only publicly dated cost benchmarks we could find. There are fewer of those than the search results suggest. If you came here looking for a current, sourced table of dollars per square foot by system, read the benchmarks section first, because what exists is older and coarser than most vendor blogs admit. For the labor half of the equation, see our separate piece on commercial glazing labor cost.
Unitized, stick-built and window wall: what you are buying
The three systems are not three price points for the same thing. They move work between the factory and the site and they attach to the building differently, which changes who carries risk and when.
Stick-built curtain wall is assembled in the field. Mullions are set on anchors, horizontals are fitted between them, then glass and spandrel infill are glazed in place. An August 30, 2018 Construction Specifier article by Steven Gille, "Field-assembled curtain walls," describes a field-assembled, stock-length curtain wall meeting industry performance standards on a 145,000-square-foot, five-story building at Embry-Riddle in Daytona Beach, with the wall rated for 90 mph wind. The same article cites a Glass Magazine survey in which 69 percent of respondents put glaziers and field labor among the hardest positions to fill, which is the quiet cost driver of stick systems: more of the hours happen on a lift or a swing stage.
Unitized curtain wall is fabricated as complete panels, usually a floor tall, glazed and sealed in the shop, then hung from the slab edge. More factory hours, fewer field hours, and a longer fabrication period before anything arrives on site. The procurement implications are covered below.
Window wall sits between the slabs instead of hanging past them. A November 1, 2017 Construction Specifier article by Philip Frederick, Brian Rose and Brad Carpenter, "Window walls: Blurring the line between glazing products," uses the NAFS definition (AAMA/WDMA/CSA 101/I.S.2/A440) of a window wall as "a non-loadbearing fenestration system provided in combination assemblies and composite units," notes that window walls typically span between floor slabs in horizontal bands or vertical stacks, and says they can be built from storefront, stick or unitized curtain wall set between slabs, or mulled window units. The same authors say traditional curtain wall is generally installed outboard of the slab edge and runs continuous past the floor line. Their cost observation is specific: a window wall lets one subcontractor supply the enclosure except the slab-edge cover, "offering potential cost savings beyond traditional curtain wall products." They give no dollar figures, and they warn that the products are not interchangeable across applications.
So the system choice changes the scope split, not just the unit price. A window wall package usually comes with a separate slab-edge cover, insulation and firestopping scope that someone has to carry. A curtain wall package usually carries its own spandrel condition.
What drives the price: glass, extrusions, performance
Four things set most of the material cost: the glass makeup, the aluminum, the thermal and structural performance the spec demands, and how custom the profile is.
Glass is sold as a fabricated insulating glass unit, not as float glass, and the fabricator is a separate business from the float manufacturer. Viracon, a U.S. architectural glass fabricator, describes an insulating unit on its product page as "two or more plies of glass enclosed with a hermetically sealed spacer," with low-e coatings protected inside argon-filled sealed airspaces. The same page places the standard low-e coating on the number 2 surface (the inside face of the outboard lite), says triple units can carry low-e on both the number 2 and number 4 surfaces to lower the U-value further, and offers a warm-edge spacer as an upgrade. Each of those is a line item: a second coating, a third lite, a second spacer, gas fill, heat-strengthening or tempering, laminating, ceramic frit for spandrels, and oversized lites all add fabrication steps. This is also why "glass supplier" and "glass fabrication" are the right search terms for a curtain wall buyer: the fabricator's capacity and lead time, not the float line, is what gates the schedule.
Thermal performance is set by code and it has been tightening. Vitro Architectural Glass's code reference page (Codes and Climate Zones) says the 2024 IECC is the most recent published edition and that ASHRAE 90.1-2025 is the latest edition while 90.1-2022 remains widely used in adoption and project requirements. The same page says the latest ASHRAE edition calls for increased use of thermally broken frames, warm-edge spacers and gas fill in all climate zones, a fourth-surface low-e and higher-performance thermal breaks in northern zones, and triple glazing in zones 7 and 8, and that frames, spacers and edge conditions often decide whether an assembly meets its modeled values. In plain terms, the frame is where many systems fail the energy model, and fixing that costs money in the extrusion, not the glass.
Aluminum is the other half. Mullions, pressure plates, covers and unitized frames are extruded profiles, and a custom profile means custom dies. The price of that input had an unusual year, covered next.
Input prices in 2026: flat glass flat, aluminum extrusions not
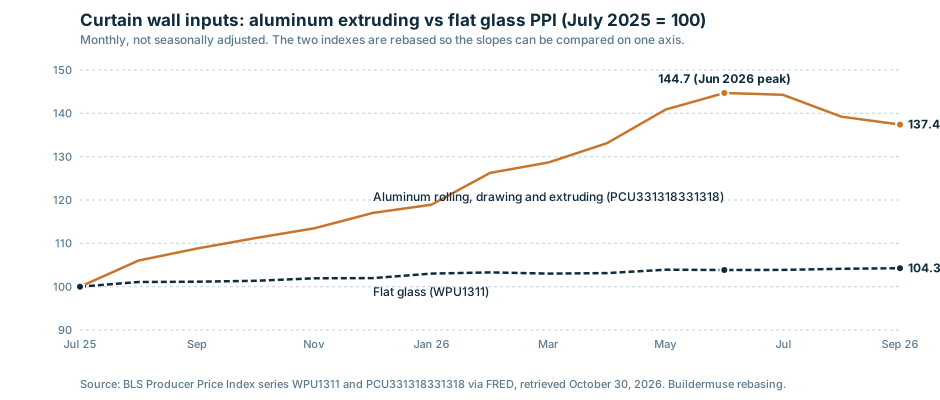
The Bureau of Labor Statistics producer price indexes, pulled from FRED on October 30, 2026, tell a split story. These are index points, not dollars, and they are not seasonally adjusted.
Flat glass (BLS commodity series WPU1311, 1982 = 100) was 184.750 in September 2026 against 179.209 in September 2025, a rise of 3.1 percent over the year. Across the fifteen months from July 2025 (177.188) it rose 4.3 percent. That is a slow, steady climb.
Aluminum rolling, drawing and extruding (BLS industry series PCU331318331318, December 1981 = 100) was 406.526 in September 2026 against 321.894 in September 2025, a rise of 26.3 percent over the year. The index climbed from 295.857 in July 2025 to a peak of 428.077 in June 2026, a 44.7 percent increase in eleven months, and has since eased 5.0 percent through September 2026. Any extrusion quote priced in mid-2025 and re-priced in 2026 moved for reasons that had nothing to do with the project.
The tariff record behind the aluminum line is public. Proclamation 10947, signed June 3, 2025 and published in the Federal Register on June 9, 2025 (Vol. 90, pages 24199 to 24216), raised the Section 232 tariff on aluminum articles and derivative aluminum articles from 25 percent to 50 percent ad valorem, effective 12:01 a.m. eastern time on June 4, 2025, with the United Kingdom held at 25 percent. A further proclamation dated April 2, 2026 and effective April 6, 2026 restructured the program. Per a summary published April 6, 2026 by the law firm Thompson Coburn, duties under the revised action apply to the full customs value of the imported product regardless of metal content; articles in Annex I-A carry a 50 percent base rate and articles in Annex I-B a 25 percent rate, with reduced rates for metal smelted and cast in the United Kingdom or the United States, and products containing 15 percent or less steel, aluminum or copper by weight are exempt. The summary does not name extrusions or curtain wall products, so whether a given imported frame or finished unit sits in Annex I-A or I-B is a question for the importer's broker on the specific HTS line. Domestic extruders are not tariffed, but the PPI series above shows their prices did not sit still either. Our economy desk tracks the wider picture in 2026 tariffs on construction materials.
Lead times and why the sub gets hired before the drawings are done
Curtain wall lead time is measured in months, and most of it is engineering and testing, not extrusion and glazing. The clearest public statements come from an Ornamental Metal Institute of New York continuing-education article, "Managing Risk During Intricate Curtain-Wall Projects," published in November 2019. In it, Jeff Heymann of Benson Industries says the curtain wall contractor should be engaged in design-assist "usually 20 to 24 months before curtain wall is to be ready to install on-site." Yalin Uluaydin of Eckersley O'Callaghan says most small to mid-size projects with mockups need about 12 to 16 months for mockups, submittals, engineering, fabrication drawings, procurement and fabrication. Matt O'Malley of DPR Construction adds that most major vendors carry large backlogs and must be engaged early enough to secure capacity. The same article quotes the view that facade installation often runs 25 percent or more of total system cost, which is the share you are trading between factory and field when you pick unitized over stick.
Those numbers are from 2019 and reflect large custom projects. They predate the 2026 aluminum price run and the current tariff structure. We did not find a 2025 or 2026 public survey of curtain wall lead times from a trade association or agency, and vendor blog figures vary too widely to cite. Get the fabricator's lead time in writing against your specific glass makeup; the glass fabricator's queue is often the long pole, not the extruder's.
Design-assist and early award: how GCs actually buy it
Because the engineering runs so long, most custom curtain walls are bought before the construction documents are finished. The procurement method is design-assist, and the best public description is John A. Jackson's October 1, 2024 Construction Specifier article, "Curtain wall design-assist: Navigating the process for success." Jackson, an associate principal at Simpson Gumpertz and Heger, lays out a sequence that is worth following closely.
Design-assist can begin as early as schematic design or design development. The design team issues a design-intent package, bids are taken on it, and a curtain wall subcontractor is selected. Design-assist then runs concurrently with design development and construction documents, and typically ends with approved laboratory performance mockup shop drawings and a guaranteed maximum price. The subcontractor keeps a cost analysis log throughout, so every design change is priced as it happens rather than discovered at buyout. Jackson is direct that design-assist, done properly, does not restrict competitive bidding; it moves the bid earlier. Some projects award only the design-assist phase first and award construction later, which preserves the option to rebid the wall. He is equally direct about the limit: on some state and government projects, design-assist and early award is not permitted because it conflicts with procurement regulations. If you build for public owners, that constraint shapes the whole schedule, and it is why hard-bid public curtain wall jobs tend to specify a basis-of-design system rather than a custom one.
Jackson's view on when the method pays is also useful for a GC deciding whether to push for it: design-assist is most valuable for highly customized systems on constrained schedules, and a simple basis-of-design system on an ample schedule may not need it.
Public procurement looks different. The State of New Jersey's Division of Property Management and Construction advertised Project E0398-00, Curtain Wall Replacement at the Marie Katzenbach School for the Deaf in Ewing, as a single lump-sum bid with a construction cost estimate of $5,075,132 plus a $112,168 add alternate, bids due June 18, 2026, a mandatory pre-bid meeting on May 29, 2026, a Project Labor Agreement, and required DPMC classification in Curtain Walls (C026) and Structural Steel and Ornamental Iron (C029). The advertisement does not state a square footage, so it cannot be turned into a per-square-foot figure, but it shows what the public route is: a complete design, a classified curtain wall sub named at bid, and no design-assist.
Mockups and performance testing
Every curtain wall of consequence is tested twice: once in a laboratory on a mockup to prove the design, and again in the field to prove the installation. Jackson's 2024 article separates the two cleanly: performance mockup testing validates design, field testing verifies installation.
The mockup sequence, per Jackson, runs from hand-held material samples (insulating glass units, opaque panels, finishes), to tabletop fabrication mockups of joints and four-way intersections, to a full-scale visual mockup that sets expectations for reflectivity and distortion, and finally to a laboratory performance mockup built by the subcontractor at a third-party test facility after the visual mockup is accepted. He states that the laboratory testing generally follows AAMA 501 and covers air tightness, static and dynamic water tightness, structural deflection, differential movement, impact and glass replacement, and that results feed the final shop drawings. The 2019 Ornamental Metal Institute article gives a sense of scale on a large campus project: Columbia's Manhattanville buildings used five wall types and two large performance mockups tested for air, water, thermal and acoustic performance.
AAMA 501, "Methods of Test for Exterior Walls," is the umbrella standard, now published by FGIA. The FGIA store lists AAMA 501-25 as the current edition, with 501-24, 501-15, 501-05, 501-94 and 501-83 as prior versions, and describes it as laboratory and field test specifications for metal curtain walls. The individual ASTM methods it calls are easiest to see in a product-approval document: a May 1, 2026 equivalency evaluation by MCY Engineering filed with the Florida Building Commission lists the required laboratory sections of AAMA 501-15 as Section 2.2 preload at 50 percent of design pressure, Section 2.3 ASTM E283 air leakage, Section 2.4 ASTM E331 water penetration, Section 2.9 ASTM E330 uniform load, Section 2.10 repeated ASTM E331 water resistance, and Section 2.11 ASTM E330 at 150 percent of design pressure. The FGIA store also lists the companion field and special-condition methods: AAMA 501.1-17 (water penetration under dynamic pressure), AAMA 501.2-25 (field water leakage check), AAMA 501.4-18 (seismic and wind-induced interstory drift), AAMA 501.5-23 (thermal cycling), AAMA 501.7-17 (vertical interstory movement).
Field testing has its own specification. FGIA published AAMA 503-24, Voluntary Specification for Field Testing of Newly Installed Storefronts, Curtain Walls and Sloped Glazing Systems, as reported by Building Design+Construction on May 10, 2024; the update added a section on significance and use, expanded sampling, site preparation and responsible-party sections, and made air leakage testing optional. AAMA 503 references ASTM E783 for air and ASTM E1105 for water. A June 2, 2017 Construction Specifier article by Evan Landis, Chrystal Chern and Anthony Nicastro, "Referencing and specifying fenestration field-testing," gives the pressures under the edition then in force: air infiltration at a minimum of 1.6 psf or as specified, not above 6.2 psf; water penetration at two-thirds of the project-specified test pressure but not less than 4.18 psf (200 Pa), using ASTM E1105 Procedure A. Jackson's 2024 article says field testing is typically performed at 10, 50 and 75 percent of installation.
For the GC, the schedule consequence is the part that matters. The laboratory mockup has to pass before shop drawings are final, which means before fabrication starts, which means before the long lead time starts. A failed mockup is a schedule event, not a quality note. Build the mockup into the master schedule as a milestone with a float, and put retest responsibility in the subcontract.
Published cost benchmarks: what actually exists
This is where we have to be careful. Searching "curtain wall cost per square foot" returns dozens of pages quoting confident ranges by system, and almost none of them say where the numbers came from. We will not repeat them. Here is what we could find from dated, public, attributable sources.
The most complete public comparison is an RSMeans study prepared for the Brick Industry Association, summarized in a BIA document dated April 4, 2017, with national-average costs as of February 2017 using union labor rates averaged across 30 major cities. It compares seven wall systems on four building models. For a 20,000-square-foot, three-story office, the installed cladding cost was $185,800 for EIFS on metal studs, $251,000 for brick on steel studs, and $692,400 for a glass panel curtain wall, with the whole-building cost rising from $171.92 per square foot (brick on studs) to $201.28 per square foot (glass curtain wall). For an 80,000-square-foot, five-to-ten-story office, the glass curtain wall cladding cost was $2,154,400 against $780,800 for brick on steel studs, and the whole building went from $150.15 to $174.87 per square foot. On a 200,000-square-foot hospital the figures were $3,332,000 versus $1,208,000 and $287.24 versus $274.55 per building square foot; on an 85,000-square-foot dorm, $1,923,550 versus $697,000 and $176.80 versus $157.69. The study does not publish the wall area, so it cannot be converted into curtain wall dollars per square foot of facade, and the sponsor is a competing cladding industry. What it does show, from a named estimating source on a stated date, is the order of magnitude: on the same building model, a glass curtain wall cost roughly 2.8 times the installed cost of brick on steel studs and about 3.7 times EIFS, and it moved the whole-building cost per square foot by $17 to $29 on the office models. That is 2017 pricing. Every input above has moved since, aluminum most of all.
The New Jersey DPMC advertisement above gives a dated public estimate for a full replacement package in 2026, $5,075,132, but no area. We found no 2025 or 2026 GSA, state DOT or university document that published both a curtain wall contract value and the facade area it covered. If you have one, it is worth more than any vendor table.
What that leaves you with is the honest estimating method: your own closed jobs, levelled sub bids on the current glass makeup, and the index data above to escalate between the bid date and today. The glazing labor side can be built up from public wage data, which we walk through in the glazing labor article and the glazier wages by state table.
Where the demand is
Curtain wall is an office and institutional product first, and office is the sector that stalled. Our report on Class A office construction in 2026 covers whether that pipeline is moving again. The sector that has been absorbing glazing capacity is not glass-heavy at all: data center shells use little vision glass, but their office and administrative components still buy storefront and curtain wall, and their scale is pulling on the same extrusion supply and the same tariff-exposed aluminum. See data center construction costs, Europe vs US for the per-megawatt view.
Frequently Asked Questions
What is a realistic curtain wall cost per square foot in 2026?
We could not find a current, dated, public source that publishes one, and we do not print unsourced ranges. The best public comparison, an RSMeans study for the Brick Industry Association dated April 4, 2017, shows glass curtain wall installed cladding costs roughly 2.8 times brick on steel studs on the same office models at February 2017 prices. Escalate from your own bid history using the BLS producer price indexes: flat glass up 3.1 percent and aluminum extruding up 26.3 percent in the year to September 2026.
Is unitized always more expensive than stick-built?
Not necessarily per square foot, and the question is the wrong shape. Unitized moves work into the factory, lengthens fabrication lead time, and cuts field hours; the 2019 Ornamental Metal Institute article quotes facade installation at 25 percent or more of total system cost, which is the share in play. On a tall building with limited laydown and expensive field labor, that trade often favors unitized. On a low-rise building with simple geometry, stick usually wins on both price and lead time.
Is window wall cheaper than curtain wall?
The 2017 Construction Specifier article by Frederick, Rose and Carpenter says a window wall can offer potential savings because one subcontractor supplies the enclosure except the slab-edge cover. That slab-edge scope (cover, insulation, firestopping) then has to be carried elsewhere in the budget, so compare complete enclosure cost, not the glazing package alone.
What is the current Section 232 tariff on aluminum?
Proclamation 10947 raised it to 50 percent effective June 4, 2025 (Federal Register, June 9, 2025). A proclamation dated April 2, 2026, effective April 6, 2026, restructured the program so that duties apply to full customs value, with Annex I-A articles at a 50 percent base rate and Annex I-B articles at 25 percent, per Thompson Coburn's April 6, 2026 summary. Which annex covers a specific extrusion or finished unit is an HTS-line question for the importer's broker.
What tests does a curtain wall mockup have to pass?
Laboratory testing follows AAMA 501 (current edition 501-25 per the FGIA store). A May 2026 Florida product-approval document lists the required sections of AAMA 501-15 as preload at 50 percent of design pressure, ASTM E283 air leakage, ASTM E331 water penetration, ASTM E330 uniform load, repeated E331, and E330 at 150 percent of design pressure. Field testing follows AAMA 503-24 using ASTM E783 for air and ASTM E1105 for water.
How early does the curtain wall subcontractor need to be on board?
The 2019 Ornamental Metal Institute article quotes Benson Industries recommending 20 to 24 months before the wall is to be ready to install, and Eckersley O'Callaghan putting 12 to 16 months on mockups, submittals, engineering, procurement and fabrication for small to mid-size projects. John Jackson's 2024 Construction Specifier article says design-assist can begin as early as schematic design and typically ends with approved performance mockup shop drawings and a GMP.