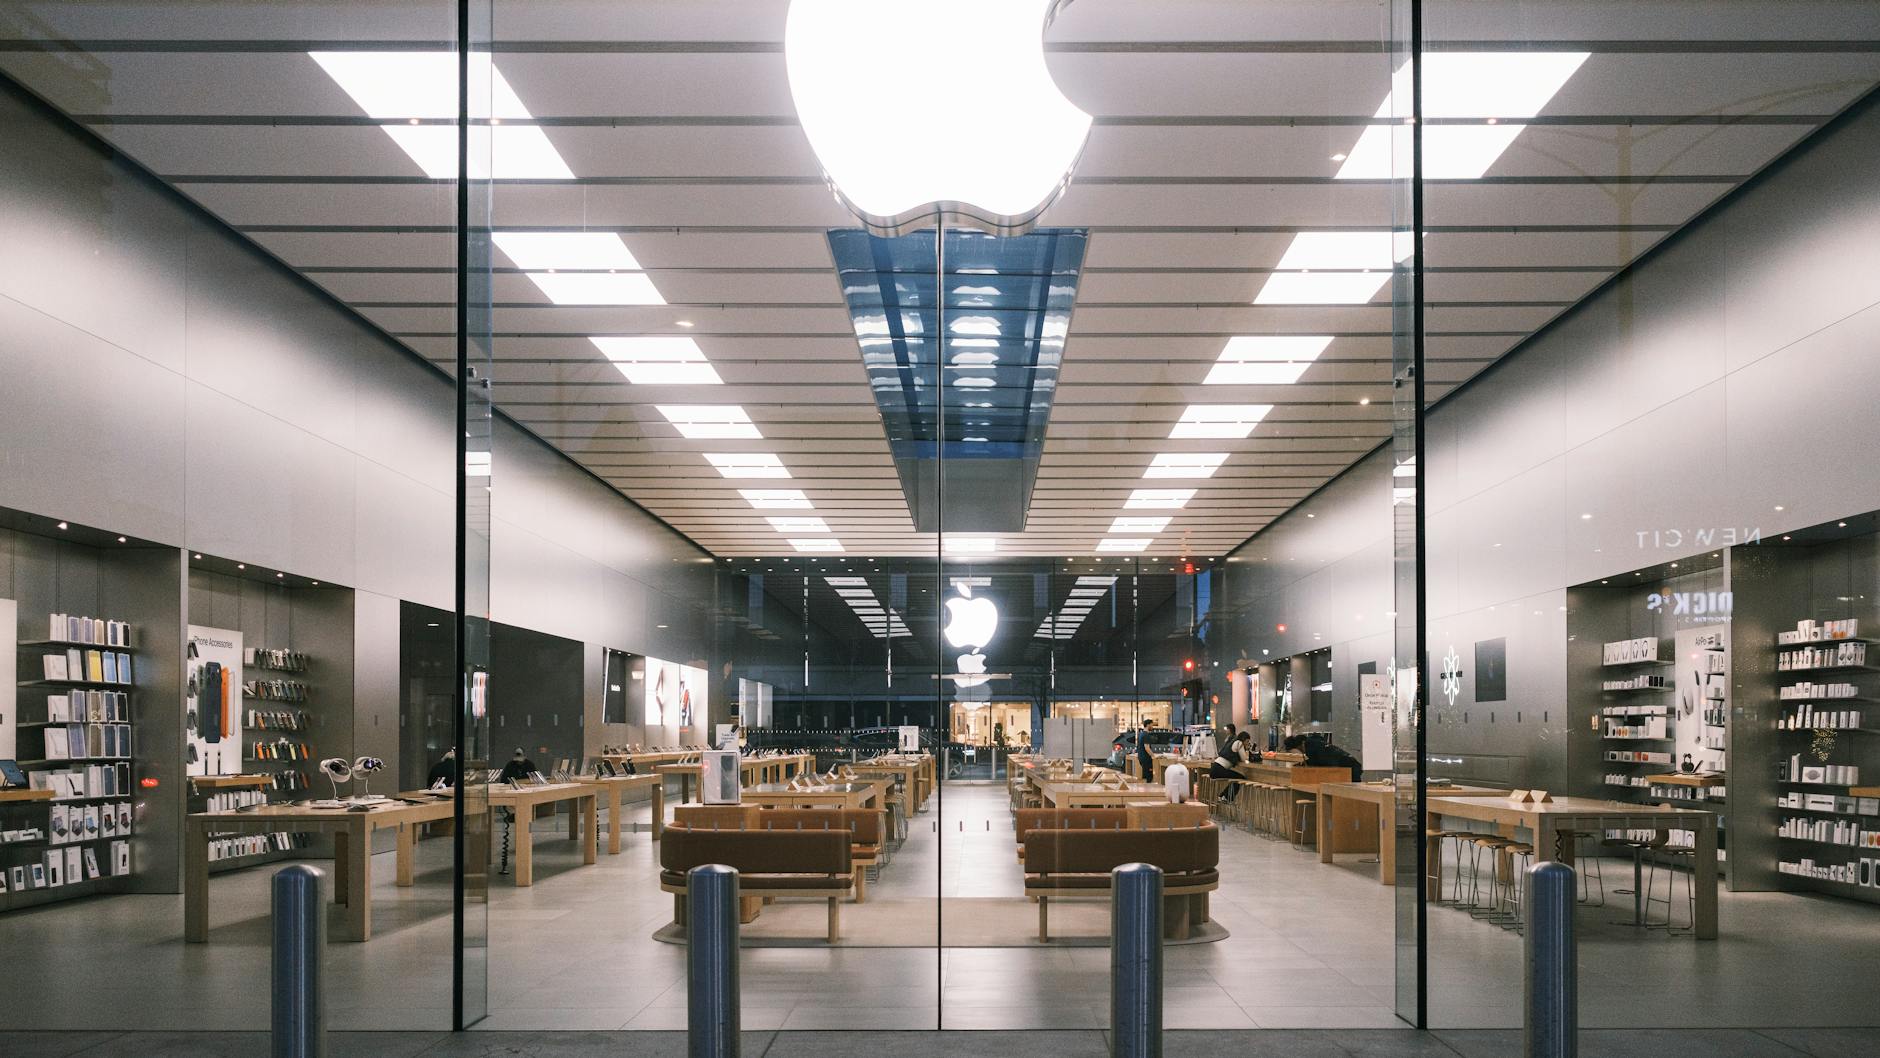
A new-build bank branch in 2026 costs $350 to $600 per square foot — roughly double the $180 to $280 per square foot that typical retail shell-and-fit-out work commands in the same markets. On a 3,000-square-foot prototype branch, that pencils out to $1.05 million to $1.8 million in hard construction costs before land, and financial institutions are signing those checks at a pace that surprises most commercial contractors: FDIC data shows banks still opened more than 900 new branches nationally in 2025 even as they closed roughly 1,400, a net contraction that masks an enormous amount of ground-up and reposition work.
The reason branch construction stays expensive is structural, not cosmetic. A bank branch is a small building carrying the security envelope of a much larger one — a cast-in-place or modular vault, ballistic glazing, redundant alarm and surveillance systems mandated under the Bank Protection Act of 1968 and its implementing regulation (12 CFR Part 21), drive-up canopy structures with pneumatic or interactive teller machine (ITM) infrastructure, and accessibility compliance under the 2010 ADA Standards that touches everything from teller counter heights to ATM reach ranges. Contractors who understand where those dollars concentrate can bid this niche profitably. Contractors who treat a branch like a strip-mall tenant fit-out lose money on the first vault pour.
Why Bank Branches Cost Double What Retail Does
The premium over conventional retail construction comes from four cost centers that simply do not exist in other 3,000-square-foot buildings.
The vault: $85,000 to $250,000 before the door
A cast-in-place concrete vault built to UL 608 Class M or Class 1 standards requires 12-inch to 18-inch reinforced walls with #5 rebar on tight centers, a structural slab designed for the load, and a vault door assembly that alone runs $35,000 to $90,000 installed. Modular vault panel systems from manufacturers like Hamilton Safe or International Vault compress the schedule by two to three weeks but carry a 10 to 20 percent material premium. Either way, expect the vault package — walls, door, day gate, safe deposit box arrays, ventilation, and emergency egress hardware — to land between $85,000 and $250,000 depending on class rating and size. If you are self-performing the pour, run the mix and rebar quantities through our free concrete calculator before you price it; vault pours routinely consume 40 to 70 cubic yards on a footprint smaller than a two-car garage.
Security and surveillance: $60,000 to $140,000
The Bank Protection Act requires every insured institution to maintain minimum security devices — alarm systems, cameras, lighting, and tamper-resistant locks — and modern branch prototypes go far beyond the floor. A typical 2026 security package includes 16 to 32 IP camera positions with 90-day retention, dual-path alarm communication, access control on 8 to 14 doors, ballistic-rated transaction windows where the institution's risk assessment demands them (UL 752 Level 3 glazing runs $85 to $150 per square foot for the glass alone), and cash-recycler enclosures. Low-voltage scope on a branch frequently exceeds the entire electrical budget of an equivalent retail space.
Drive-up lanes and ITMs: $75,000 to $200,000 per configuration
Drive-up infrastructure is civil work, structural work, and technology work bundled together. A two-lane drive-up with one ITM and one pneumatic tube lane involves roughly $30,000 to $60,000 in canopy steel and roofing, $25,000 to $50,000 in concrete paving and bollard-protected islands, and $45,000 to $90,000 per ITM unit installed with its conduit, fiber, and HVAC-conditioned equipment closet. Institutions replacing human tellers with ITMs — Diebold Nixdorf and NCR Atleos dominate the market — are spending 15 to 25 percent more per lane than legacy pneumatic setups, but cutting roughly 1.5 FTEs per branch, which is why the format keeps winning capital approval.
Interior finishes that carry brand weight
Branch interiors spec closer to Class A office than retail: millwork teller pods at $2,500 to $6,000 per linear foot, porcelain tile or polished concrete flooring, acoustic ceiling treatments, and consultation offices with sound-rated partitions (STC 45+) required for financial privacy under Gramm-Leach-Bliley Act safeguards expectations. Finish packages run $90 to $160 per square foot against $40 to $70 for typical retail.
Bank Branch Cost Breakdown Per Square Foot
The table below reflects a ground-up 3,000-square-foot suburban prototype branch in a mid-cost market in 2026. Urban infill and high-cost coastal markets run 20 to 35 percent above these figures.
| Cost Category | Low ($/SF) | High ($/SF) | Share of Budget |
|---|---|---|---|
| Sitework, paving, drive-up civil | $45 | $75 | 12-13% |
| Foundation and structure | $55 | $85 | 15% |
| Building envelope and roofing | $40 | $65 | 11% |
| Vault (allocated) | $28 | $85 | 8-14% |
| Security, low-voltage, ITM infrastructure | $45 | $95 | 13-16% |
| Mechanical, electrical, plumbing | $50 | $80 | 14% |
| Interior finishes and millwork | $60 | $95 | 16-17% |
| General conditions, fees, contingency | $27 | $45 | 7-8% |
| Total | $350 | $600 | 100% |
Two line items deserve a second look. First, the vault allocation swings wildly because a 100-square-foot Class M vault and a 400-square-foot Class 1 vault with 1,200 safe deposit boxes are entirely different animals spread across the same 3,000-foot denominator. Second, security and low-voltage — historically 4 to 6 percent of a commercial budget — consumes 13 to 16 percent here. Bid accordingly, and if you want a fast sanity check on your assembled numbers, run the project through our free construction cost estimator before you commit to a GMP.
The Shrinking Branch: 2,000-3,500 SF Is the New Prototype
The most important trend in this niche is dimensional. The FDIC counted roughly 69,000 branches nationally in mid-2025, down from a 2009 peak near 99,500 — a 30 percent contraction over sixteen years. But the branches being built to replace closures are smaller, denser with technology, and more expensive per foot.
From 4,500 SF to 2,600 SF in a decade
The legacy branch prototype of the 2000s ran 4,000 to 5,500 square feet with six to ten teller stations. The 2026 prototype from institutions like Chase, PNC, and Fifth Third runs 2,000 to 3,500 square feet with two to four "universal banker" pods, self-service ATM/ITM vestibules, and consultation space replacing the teller line. Chase alone committed to more than 500 new branches in its 2024-2027 expansion program, and nearly all of them follow the compact format. Smaller floor plates concentrate the fixed costs — you still need the full vault, the full security package, and the full drive-up — across fewer square feet, which is precisely why per-foot costs have climbed 25 to 40 percent even as total project budgets stayed roughly flat around $1.2 to $1.8 million.
Conversions and repositions outnumber ground-up 2:1
For every ground-up branch, contractors are seeing roughly two branch conversions — a closed pharmacy, a former restaurant pad, or an oversized legacy branch being cut down. Conversion budgets run $200 to $400 per square foot depending on how much structural and MEP surgery the existing building needs, and vault installation in an existing building adds $20,000 to $50,000 in shoring, slab demolition, and crane logistics versus new construction. The same shrink-and-densify economics are playing out across other commercial healthcare and office formats — the dynamics we covered in medical office building construction, up 18 percent, rhyme closely with what banks are doing to their real estate.
Where the capital is actually flowing
Branch construction spending concentrates in high-growth Sun Belt metros — Dallas-Fort Worth, Phoenix, Charlotte, Nashville, Tampa — where population growth justifies de novo branches, and in dense urban corridors where national banks are buying market share with flagship locations. It is a modest market next to the sums flowing into data center construction at $600 to $1,100 per square foot, but branch programs offer something data centers do not: repeatable prototypes, 12-to-16-week schedules, and institutional clients who build ten to fifty units a year with the same drawing set.
Regulatory and Compliance Costs You Cannot Scope Around
Financial institutions operate under a compliance stack that flows directly into the construction documents, and change orders in this niche are disproportionately compliance-driven.
ADA 2010 Standards, applied strictly
Banks are high-visibility ADA enforcement targets. The 2010 Standards require at least one ATM per location to meet Section 707 — speech output, 48-inch maximum reach, tactile keys — and teller counters need a 36-inch-wide accessible section no higher than 36 inches. Parking, route slopes at 2 percent maximum cross-slope, and door maneuvering clearances get audited by the institution's own compliance team before turnover. Budget a dedicated ADA punch review; institutions routinely reject substantial completion over a 2.3 percent cross-slope that a retail landlord would never measure.
Bank Protection Act and the security risk assessment
12 CFR Part 21 requires each institution's security officer to determine device requirements branch by branch. That assessment — not the architect's preference — dictates ballistic glazing, man-trap vestibules, and camera counts. Get the security consultant's report in hand before pricing; a Level 3 ballistic teller line added mid-project is a $60,000 to $120,000 change order.
Cash-in-transit and Federal Reserve logistics
Vault sizing, dual-custody door hardware, and armored-carrier docking requirements come from the institution's cash logistics provider. A branch expecting heavy commercial cash deposits needs a larger vault, a cash recycler room with dedicated HVAC (equipment throws 2,000 to 4,000 BTU/hr), and a reinforced rear service door — roughly $30,000 to $70,000 in scope that never appears on a standard prototype set until the operator weighs in.
Frequently Asked Questions
How much does it cost to build a bank branch in 2026?
A ground-up branch runs $350 to $600 per square foot in hard costs, or roughly $1.05 million to $1.8 million for a typical 3,000-square-foot prototype before land and soft costs. Urban and high-cost coastal markets push 20 to 35 percent higher. Conversions of existing retail space run $200 to $400 per square foot depending on structural and vault scope.
What makes bank construction so much more expensive than retail?
Four things: the vault ($85,000 to $250,000 installed), a security and low-voltage package that consumes 13 to 16 percent of the budget versus 4 to 6 percent in typical commercial work, drive-up and ITM infrastructure at $75,000 to $200,000 per configuration, and Class A-grade interior finishes required for brand standards and financial-privacy compliance.
How long does bank branch construction take?
A ground-up prototype branch takes 12 to 16 weeks from foundation to turnover once permits clear, plus 3 to 6 weeks for vault door delivery — order the vault door at contract signing, not at framing. Conversions run 10 to 14 weeks. Security system commissioning and the institution's compliance walk add 2 to 3 weeks before the branch can hold cash.
Are banks still building branches given all the closures?
Yes. FDIC data shows net branch counts declining about 2 percent annually, but banks opened 900-plus new locations in 2025. The industry is trading large legacy branches for compact 2,000-to-3,500-square-foot formats in growth markets, so construction volume is healthier than the net closure headlines suggest.
What does a bank vault cost by itself?
Between $85,000 and $250,000 installed for most branch applications. That covers reinforced concrete or modular panel walls, a UL-listed vault door ($35,000 to $90,000), day gate, ventilation, and safe deposit infrastructure. Class 1 and Class 2 ratings, larger footprints, and retrofit installations in existing buildings push toward the top of the range.
Do bank branches require special contractor qualifications?
Most institutions require background checks for all workers with site access, proof of experience on financial or high-security projects, and bonding capacity for the full contract value. Security system installers typically must be UL-certificated alarm contractors, and vault subcontractors are usually specified by name. Expect the institution's security officer to hold approval rights over the sub list.
Your Action Item for This Week
Pull the branch permit activity in your county for the last 12 months — search your permit portal for "bank," "credit union," and the big national brands (Chase, PNC, Truist, Fifth Third) as applicant names. Identify which architecture firms stamped those drawings; branch programs run on repeat architects, and three firms likely control most of your local volume. Send each one a capabilities letter this week that leads with any vault, security, or drive-up scope you have self-performed, and attach one prototype-style project you delivered in under 16 weeks. Then take the cost table above, localize it with your own sub pricing through our construction cost estimator, and you will walk into the first interview with a per-foot number the institution's construction manager can test against their own program history.