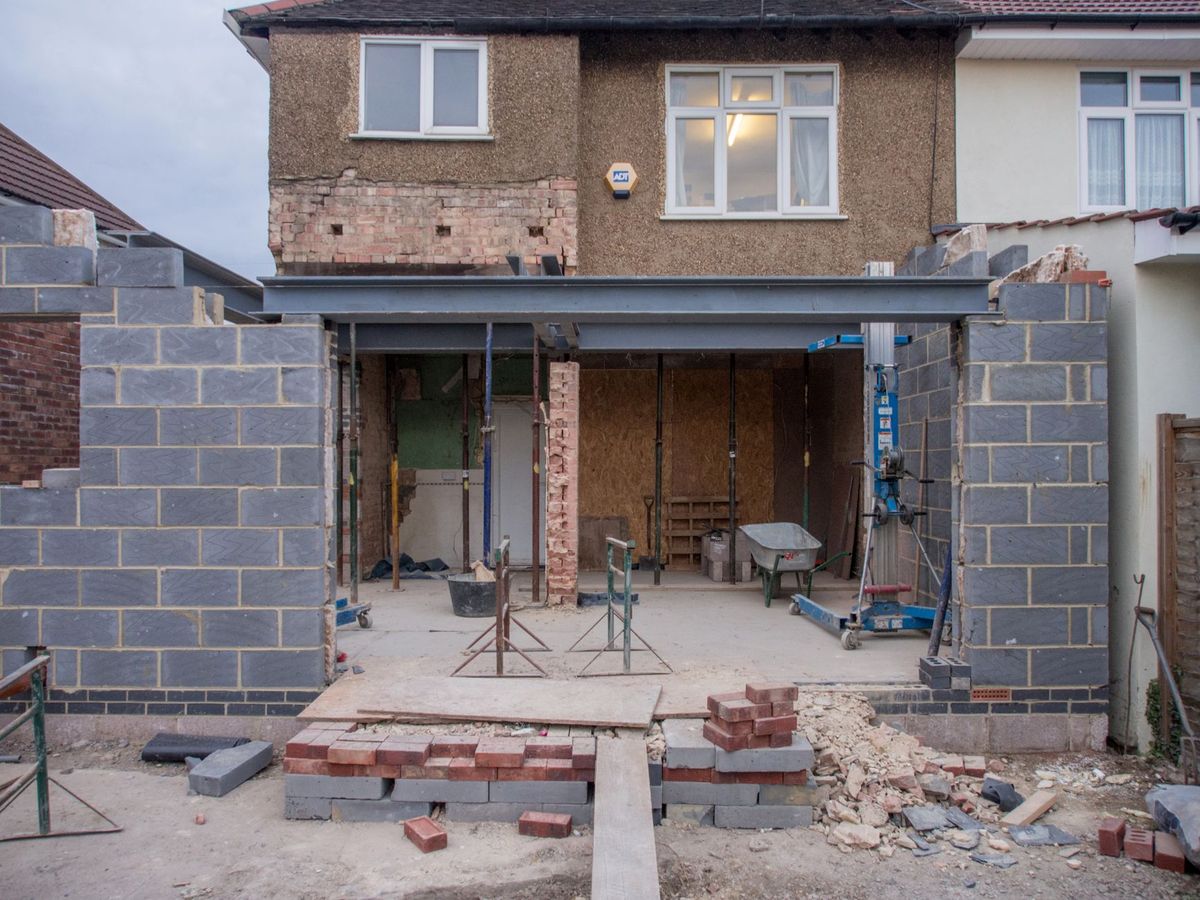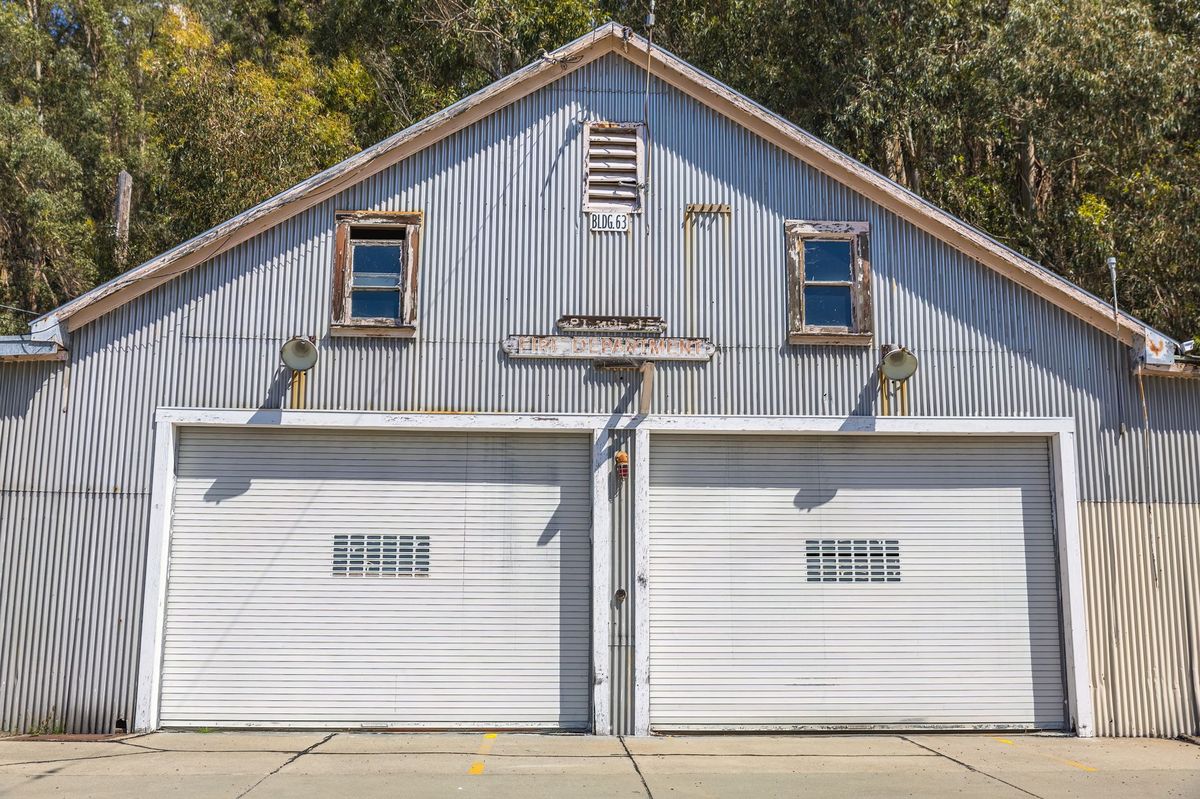
A 24-by-24 detached garage — 576 square feet, the most common size built in America — costs $28,800 to $49,000 in 2026, and about $9,400 of that is spent before a single stick of lumber gets nailed. Slab, footings, permit, and utility trench eat the first third of the budget every time, which is why the guy who priced his garage off a pole-barn kit website is always $15,000 short. Here's the deal: detached garage cost in 2026 runs $50 to $85 per square foot for a finished, permitted, code-built structure on a monolithic slab. Bare shells start around $38. Put living space over the top and you're at $145 to $240. I've framed a few hundred of these, and the spread inside that range comes down to about six decisions.
What a Detached Garage Costs by Size
Garages price per square foot of floor area, and unlike a house, that number barely moves with size — a 3-car costs almost the same per foot as a 2-car because the expensive parts (slab edge, roof, doors, service) scale roughly with area. What changes is the total.
One-Car: 12x20 to 14x24, $12,000 to $28,600
A 12-by-20 one-car garage is 240 square feet and lands at $12,000 to $20,400 finished. Go to 14-by-24 (336 SF) and you're at $16,800 to $28,600. One-car garages carry the worst cost per foot of any size — $50 to $85, same rate, but you're paying for a full slab edge, a full roof system, and one 9-foot door across the smallest floor area. If you have the lot, going from a 1-car to a 2-car adds about 336 square feet for roughly $19,000, or $56 a foot on the margin. That's the cheapest square footage you will ever buy on your property.
Two-Car: 24x24, $28,800 to $49,000
This is the volume size. 576 square feet, two 9-foot doors or one 16-foot, and enough depth for a workbench along the back wall. At $50 to $85 per square foot you're at $28,800 to $49,000. Most of my clients land between $34,000 and $41,000 for a straightforward build with vinyl or LP siding, architectural shingles, a 100-amp subpanel, and no interior finish beyond a painted OSB wall.
Add 4 feet of depth — 24-by-28, 672 SF — and you get real shop space for about $3,400 more. It's the best $3,400 in the whole project.
Three-Car: 36x24, $43,200 to $73,400
864 square feet, three doors or a 16-plus-9 combination. $43,200 to $73,400. At this size the roof span starts driving decisions: a 24-foot clear span wants engineered trusses at $145 to $230 each, and you'll set 15 to 18 of them at 24-inch centers. Truss packages for a 3-car run $2,600 to $4,100 delivered and set.
| Size | Square Feet | Shell Only | Finished Standard | With Apartment Above |
|---|---|---|---|---|
| 12x20 (1-car) | 240 | $9,100-$13,700 | $12,000-$20,400 | $47,000-$70,000 |
| 14x24 (1-car XL) | 336 | $12,800-$19,200 | $16,800-$28,600 | $63,000-$97,000 |
| 20x20 (compact 2) | 400 | $15,200-$22,800 | $20,000-$34,000 | $74,000-$113,000 |
| 24x24 (2-car) | 576 | $21,900-$32,800 | $28,800-$49,000 | $106,000-$162,000 |
| 24x28 (2-car XL) | 672 | $25,500-$38,300 | $33,600-$57,100 | $122,000-$188,000 |
| 36x24 (3-car) | 864 | $32,800-$49,200 | $43,200-$73,400 | $155,000-$240,000 |
Where the Money Actually Goes
Here's the line-item breakdown on a $37,000 two-car, which is about as median a 2026 job as I can describe.
The Slab and Footings: $6,900 to $11,500
A 576-square-foot garage slab runs $12 to $20 per square foot including footings, vapor barrier, wire or fiber reinforcement, and a thickened edge. That's $6,900 to $11,500, or 19% to 28% of the whole project.
Garage slabs are 4 inches minimum, but I pour 5 inches with #4 rebar at 18-inch centers anywhere a truck or a lift might live. The upcharge from a 4-inch wire-mesh slab to a 5-inch rebar slab is about $1,100 on this size, and it's the difference between a slab that cracks under a 7,000-pound truck and one that doesn't. Frost-depth footings add $8 to $16 per linear foot of perimeter for every foot of depth — in northern Minnesota at 60 inches, that's $2,400 to $4,000 on a 96-foot perimeter that a Texas builder never pays. Size your pour with the concrete calculator before you order; a 24x24 at 5 inches is 11.1 cubic yards plus footings, and coming up short mid-pour creates a cold joint you'll be looking at for 40 years.
For a deeper breakdown of what flatwork costs by thickness and region, our guide to concrete slab cost per square foot covers the reinforcement and finish options in detail.
Framing and Roof: $9,200 to $15,600
Stick-framed 2x6 walls at 16-inch centers, engineered trusses, 7/16 OSB sheathing, and house wrap runs $16 to $27 per square foot of floor area on a garage. Lumber is roughly 40% of that number, which is why the framing line moves with the commodity — see lumber at $487/MBF in 2026 for where dimensional stock is trending this year. A 24x24 garage consumes about 3,900 board feet of framing lumber plus 34 sheets of OSB.
2x4 walls save about $900 on this size. I still spec 2x6 on any garage that might get heated later, because you can't insulate to R-21 in a 2x4 cavity and retrofitting the exterior costs 8x what the upgrade did.
Doors: $1,400 to $7,200
An insulated 9x7 steel sectional door with an opener installs at $1,400 to $2,600. A 16x7 double runs $2,200 to $4,100. Carriage-style or full-view glass doors run $3,500 to $7,200 each. Two 9-foot doors instead of one 16-foot costs about $600 more but gives you a center post to hang shelving on — I take the two doors nine times out of ten.
Siding, Roofing, and Trim: $6,300 to $11,800
Vinyl siding runs $4.50 to $8.00 per square foot of wall; LP SmartSide runs $7.50 to $12.00; fiber cement $9.00 to $15.00. A 24x24 with 9-foot walls has about 850 square feet of wall area. Architectural shingles on a 700-square-foot roof surface add $3,900 to $6,300.
Electrical Service: $1,800 to $6,400
This is the line people forget entirely. Running power to a detached structure means a trench, direct-burial feeder or conduit, a subpanel, and a ground rod at the garage. Budget $1,800 to $3,200 for a 60-amp subpanel with a 40-to-60-foot trench, and $3,400 to $6,400 for a 100-amp feed at 100-plus feet or under a driveway you have to bore beneath.
Copper feeder for 100 amps at 100 feet is about $1,100 in wire alone at 2026 pricing. Aluminum SER cuts that roughly in half but needs upsizing to 1/0. If there's any chance of a welder, a compressor, a lift, or an EV charger, pull 100 amps now. Upgrading later means digging the same trench twice, and the second trench costs more than the first because it usually crosses finished yard.
Permits, Plans, and Site Work: $900 to $4,800
Building permit for a detached accessory structure runs $450 to $1,800 in most jurisdictions, with West Coast metros at $1,500 to $3,600. Add $300 to $1,200 for stamped plans if your county wants them, and $400 to $2,400 for site work — clearing, grading, and a gravel pad for the ready-mix truck.
The Apartment-Over-Garage Upcharge
An ADU above a garage is not a garage with a bonus room. It's a two-story building with a dwelling unit in it, and the code treats it that way.
What Changes and What It Costs
Living space above runs $145 to $240 per square foot on top of the garage below, and that's before the structural changes downstairs. The floor system over the garage has to carry residential live load, so you're going into engineered I-joists or LVLs at 16-inch centers — figure $9 to $16 per square foot for the deck alone. The garage ceiling needs a 1-hour fire separation, typically 5/8 Type X drywall taped on the ceiling and any supporting walls, at $3.50 to $6.00 per square foot.
Then come the systems: a code stair (interior or exterior, $3,500 to $12,000 built), a mini-split or dedicated HVAC ($4,500 to $9,500), full plumbing including a water line, drain, and vent tied to your septic or sewer ($9,000 to $22,000 depending on trench distance and whether the municipality demands a separate tap), and 100-amp service minimum.
A 576-square-foot apartment over a 24x24 garage lands at $106,000 to $162,000 all-in for both levels. That's real money, but it's still $75 to $110 per square foot cheaper than the same square footage as a detached ADU on its own foundation, because you're reusing the slab and the footprint. If you're weighing this against bumping out the house instead, compare it against home addition cost per square foot in 2026 — additions typically price $190 to $340 per square foot, so the garage-top route usually wins on cost per foot and loses on convenience.
Check zoning first. Impervious-surface limits, setback rules, and height caps kill more garage-apartment projects than budgets do. In my county the accessory-structure height cap is 24 feet, which works, but the neighboring township caps at 18 and you physically cannot get 8-foot ceilings over a garage under that.
Frequently Asked Questions
How much does it cost to build a 24x24 detached garage in 2026?
$28,800 to $49,000 finished, or $50 to $85 per square foot across 576 square feet. Most straightforward builds — monolithic slab, 2x6 walls, trusses, vinyl or LP siding, architectural shingles, two insulated steel doors, and a 100-amp subpanel — land between $34,000 and $41,000. A bare shell with no electrical and no interior finish runs $21,900 to $32,800.
Is a detached garage cheaper than an attached garage?
Slightly more expensive per square foot, usually 8% to 15%. An attached garage shares a wall and a roof plane with the house and taps existing electrical without a trench. A detached garage needs four full walls, its own complete roof, and its own utility run. Detached wins on fire separation requirements, resale flexibility, and the ability to run loud equipment without shaking the house at 7 a.m.
Do I need a permit to build a detached garage?
Yes, in essentially every jurisdiction. Most exempt accessory structures under 120 or 200 square feet, but any real garage is far past that. Permits run $450 to $1,800 typically and $1,500 to $3,600 in high-cost metros. Building without one risks a stop-work order, retroactive permitting at double fees, forced demolition in the worst cases, and a title problem when you sell — unpermitted structures show up in appraisals and kill closings.
How much value does a detached garage add to a home?
NAHB and appraisal industry data generally put garage cost recovery at 60% to 75% of build cost at resale, with the best returns in markets where garages are standard and the worst in dense urban areas. A $37,000 two-car typically appraises for $22,000 to $28,000 in added value. A garage with a permitted, code-compliant apartment above performs better because appraisers can count the rental income or the finished square footage, often recovering 70% to 85%.
What's the cheapest way to build a detached garage?
A pole-barn or post-frame garage on a gravel or thin slab runs $28 to $48 per square foot — 35% to 45% under stick-frame. You give up finished interior walls, easy insulation, and in some neighborhoods, HOA approval. The next cheapest legitimate savings are doing your own interior finish and painting (saves $2,500 to $5,000), skipping the concrete apron in year one (saves $2,200 to $4,000), and building in late fall when crews are hungry (saves 5% to 8%).
How long does it take to build a detached garage?
Six to ten weeks from permit issue for a standard 2-car, with about 12 to 18 working days of actual on-site labor. The sequence: site work and footings (3-5 days), slab pour plus 7 days cure, framing and trusses (4-6 days), roofing and siding (4-6 days), doors and electrical (2-4 days), inspections spread throughout. Permit review itself is the wild card — 2 weeks in a small county, 8 to 14 weeks in a busy metro.
Your Action Item for This Week
Pull up your county's zoning code and find three numbers before you price anything: the rear and side setback for accessory structures, the maximum accessory-structure height, and the impervious-surface or lot-coverage cap. Those three decide whether the garage you're imagining can legally exist on your lot, and they take about 20 minutes to find on any county planning site.
Then walk out and measure the actual distance from your main electrical panel to where the garage would sit. Under 60 feet and a 100-amp subpanel is a $2,000 to $3,200 item. Over 120 feet, or crossing a driveway, and you're at $4,500-plus. That one measurement swings the budget more than the siding choice will, and almost nobody takes it before they start collecting bids. Write down your square footage times $50 and times $85 — that's your honest 2026 window, and any bid outside it deserves a hard look at what got left out.