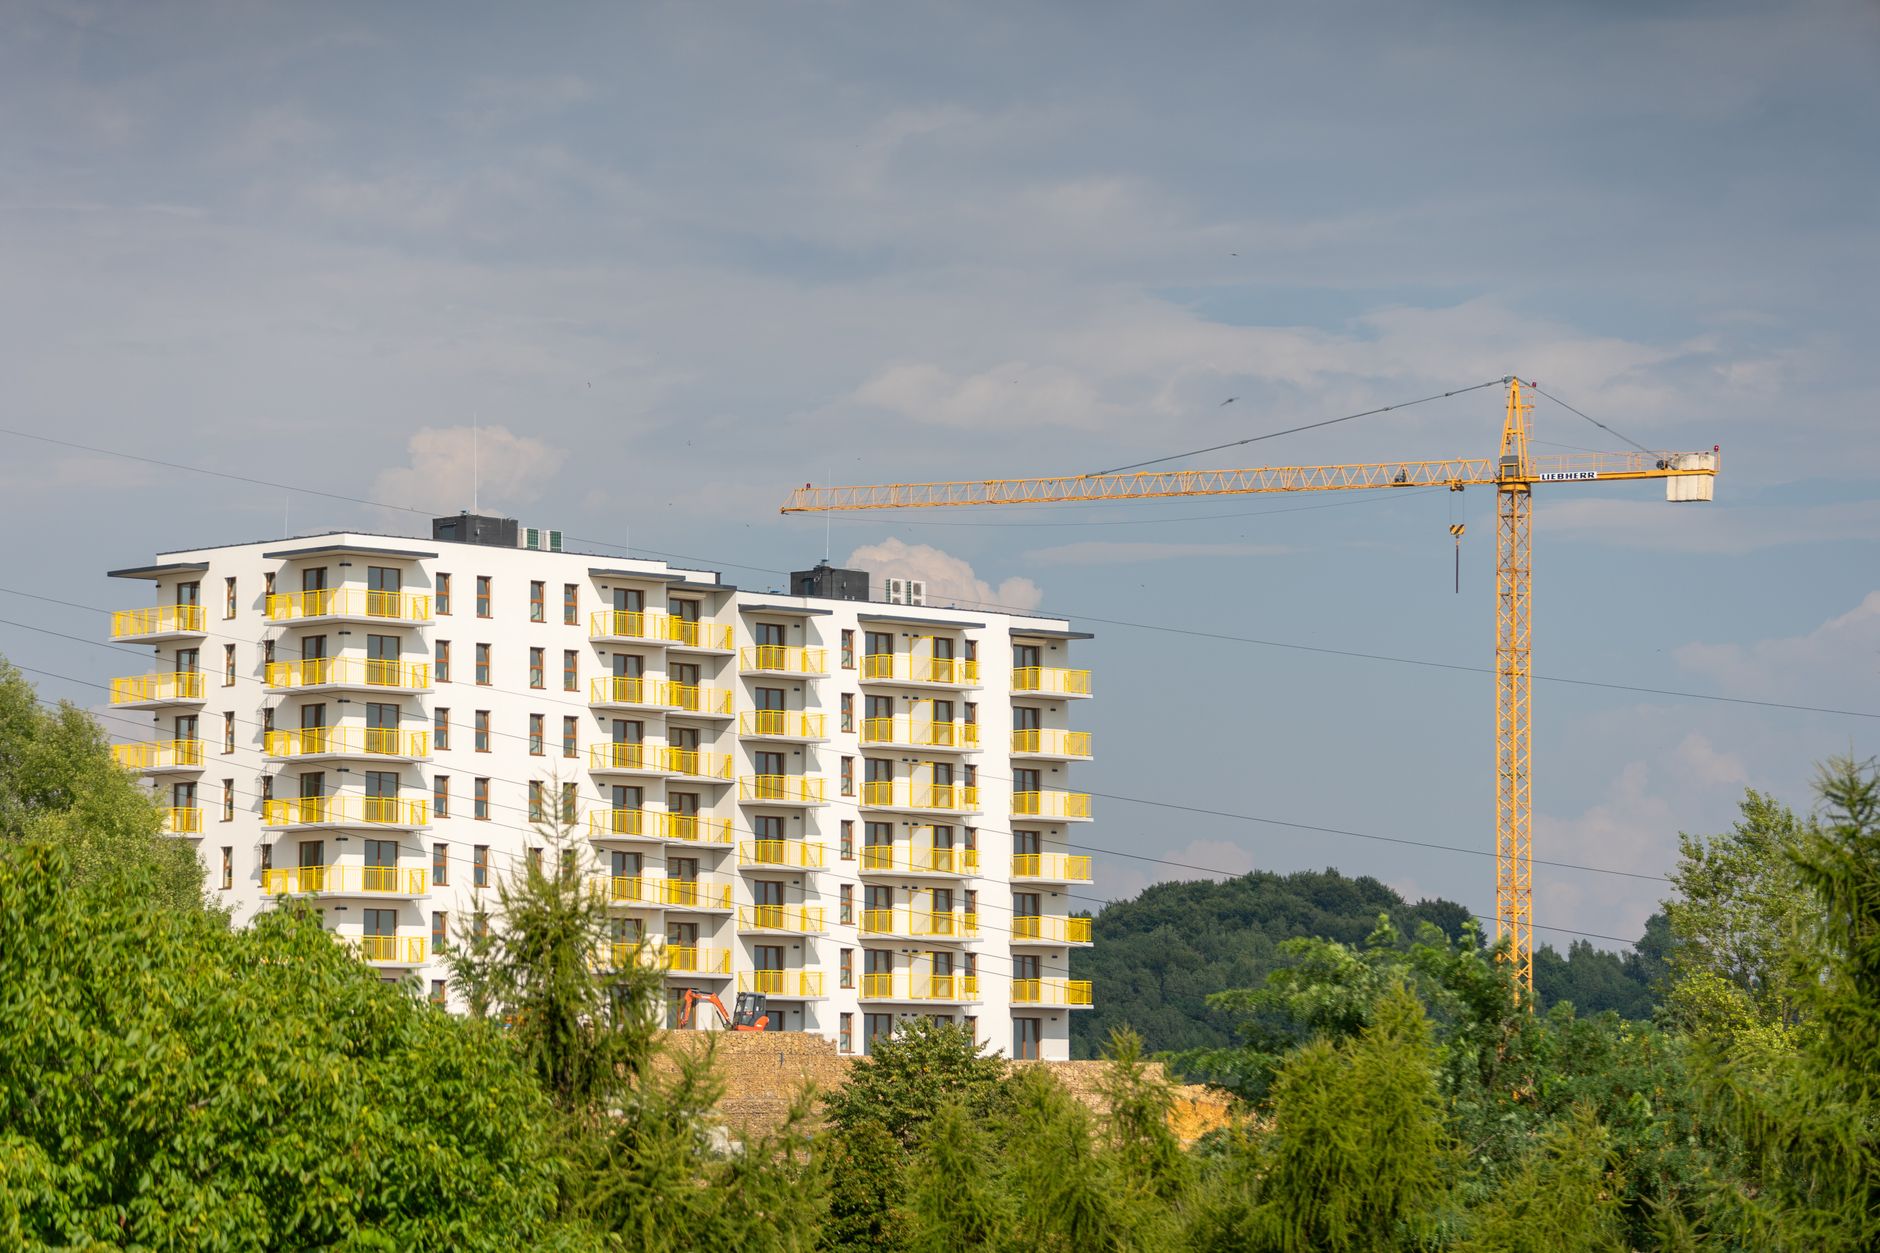
The two apartment jobs I ran last year sat four miles apart and cost $190 and $340 per square foot. Same crews on some trades, same lumber supplier, same city inspectors. One was a three-story garden walk-up over slab-on-grade. The other was a five-over-one podium with a concrete first floor and structured parking. That $150 spread is not fat in somebody's bid. It is the difference between two completely different buildings that both happen to get called "apartments."
If you are trying to budget a multifamily deal off one apartment building cost per square foot number, stop. I have been on both kinds of these jobs, and the construction type drives the cost more than the finish level, the unit mix, or the zip code. Get the type wrong in your pro forma and you are off by 50% before you swing a hammer.
I already broke down the apartment construction cost per unit side, because that is how lenders and appraisers talk. This piece is the per-square-foot angle — the number your GC and your subs actually bid from — and how it changes as you go from garden to podium.
The Three Apartment Types and What They Cost
There are basically three multifamily build types in the American market below high-rise, and each one lives in a different cost band. The line between them is structural: how you frame it and what sits underneath.
Garden Apartments: $150-$250 Per SF
Garden apartments are the cheapest way to build multifamily, and it is not close. Two or three stories, wood-frame stick construction, slab-on-grade or crawlspace, surface parking, and exterior-access or single-loaded corridors. No elevators required at three stories in a lot of jurisdictions, no structured parking, no concrete podium. That is why they pencil at $150 to $250 per square foot.
I can move a garden job fast because the trades are the same ones that build production single-family, just repeated. Framing crews that know platform framing, standard trusses, vinyl windows, and fiber-cement or vinyl siding. The catch is land: garden spreads units across a lot of dirt, so it only works where land is cheap enough to justify the low density.
Mid-Rise: $250-$350 Per SF
Step up to four or five stories and you cross code thresholds that add real money. Now you likely need elevators, a full sprinkler system throughout, more demanding fire-rated assemblies between units and corridors, and often a shift to Type III construction with fire-treated framing. Double-loaded interior corridors mean more of your square footage is common area you build but do not rent.
Mid-rise lands at $250 to $350 per SF. The framing is still mostly wood, which keeps it below podium, but the code stack, the elevators, and the corridor losses push it well above garden. This is the workhorse type in a lot of suburban infill right now, and it is where I see developers underestimate the jump from garden the most.
Podium (5-Over-1): $300-$400+ Per SF
Podium construction — five stories of wood over a one- or two-story concrete base — is where multifamily gets expensive. That concrete podium carries structured parking and often ground-floor retail, and concrete is the priciest structural system per square foot in the stack. Add the transfer slab, the parking ramp, the elevators serving every floor, and the wood-over-concrete fire and sound detailing, and you are at $300 to $400 per SF, higher in high-cost coastal metros.
I go deeper on this type in the podium apartment construction cost breakdown, because the podium and the parking are where the money and the schedule risk both concentrate. The payoff is density: podium lets you stack units on expensive urban land where garden could never justify the dirt.
Cost Per Square Foot by Type: The 2026 Table
Here is what my numbers and industry cost data look like for 2026 hard cost, before land and soft costs. These are national-average ranges; NAHB and ENR data both show high-cost metros running 25% to 40% above the top of each band.
| Apartment type | Stories | Structure | Hard cost per SF |
|---|---|---|---|
| Garden | 2 - 3 | Wood frame, slab-on-grade | $150 - $250 |
| Mid-rise | 4 - 5 | Wood/Type III, elevators | $250 - $350 |
| Podium (5-over-1) | 5 - 7 | Wood over concrete base | $300 - $400+ |
| High-rise | 8+ | Concrete or steel | $400 - $700 |
High-rise is its own animal — concrete or steel structure, curtain wall, and code requirements that put it in a different chapter entirely. I am keeping this piece to the three wood-dominant types most developers actually build, but the table shows you where the cliff is.
Gross vs Rentable: The Trap in Per-SF Math
Here is where developers fool themselves. When you divide project cost by square footage, you have to know which square footage. Gross building area includes corridors, stairs, lobbies, mechanical rooms, and the trash chute. Net rentable area is only what a tenant pays for.
Garden apartments with exterior-access corridors run 85% to 90% net-to-gross efficiency. Mid-rise and podium with double-loaded interior corridors, elevators, and amenity space drop to 78% to 84%. So a podium building does not just cost more per gross foot — it also converts fewer of those feet to rent. When I hand a developer a per-SF number, I tell them whether it is per gross or per rentable, because the two can differ by 20% and that gap is where deals quietly go underwater.
Where the Money Goes: Component Breakdown
Developers always want to know where they can cut. Here is a representative mid-rise breakdown at roughly $290 per gross SF. The percentages hold reasonably across garden and podium; the dollars scale with the type.
| Component | Share of hard cost | Notes |
|---|---|---|
| Structure and framing | 18% - 24% | Wood; concrete podium adds heavily |
| Interior finishes | 15% - 20% | Cabinets, flooring, fixtures, paint |
| MEP (mechanical/electrical/plumbing) | 15% - 20% | Scales with unit count, not just SF |
| Envelope (siding, windows, roof) | 10% - 14% | Window package is a big swing |
| Site work and utilities | 8% - 14% | Podium parking pushes this up |
| Elevators, sprinklers, common area | 8% - 12% | Zero for 3-story garden |
Framing and Lumber Move the Whole Number
Structure is the biggest line, and on wood-frame apartments it rides the lumber market hard. When framing lumber moves, my number moves — I watched a mid-rise budget swing six figures on a lumber run mid-job. The current framing-lumber picture is broken down in lumber at $487/MBF, and if you are budgeting a wood-frame apartment, that number belongs in your contingency thinking. Run your framing package through the cost estimator with current lumber pricing before you lock a GMP, because a stale lumber number is the most common way apartment budgets blow up in the first 90 days.
MEP Scales With Units, Not Square Feet
This is the counterintuitive one. A building full of small studios costs more per square foot in mechanical, electrical, and plumbing than the same square footage in large two-bedrooms, because every unit needs its own kitchen, bathroom, water heater, and panel regardless of size. More units per square foot means more MEP per square foot. That is why unit mix, not just building size, drives your per-SF number, and why the per-unit and per-SF ways of measuring have to be reconciled against each other.
Frequently Asked Questions
How much does it cost to build an apartment building per square foot in 2026?
Hard cost runs $150 to $250 per square foot for garden apartments, $250 to $350 for mid-rise, and $300 to $400-plus for podium (5-over-1). High-rise concrete or steel construction runs $400 to $700. Add 20% to 30% for soft costs to reach an all-in number, before land. High-cost coastal metros run 25% to 40% above these ranges.
Why is podium construction so much more expensive than garden?
The concrete podium is the reason. Garden apartments are all wood frame on a slab, but podium stacks wood over a concrete base carrying structured parking, and concrete is the most expensive structural system per square foot. Add the transfer slab, parking ramps, elevators serving every floor, and wood-over-concrete fire detailing, and podium runs roughly double garden per square foot.
What is the difference between cost per square foot and cost per unit for apartments?
Cost per unit divides total cost by the number of apartments; cost per square foot divides by building area. They diverge based on unit size — a building of small studios has a high per-SF cost but modest per-unit cost, while large units run the opposite. Lenders and appraisers usually talk per unit; GCs and subs bid per square foot. You need both to check a pro forma.
How much do lumber prices affect apartment construction cost?
A lot, because structure is 18% to 24% of hard cost and wood-frame apartments are lumber-intensive. A significant swing in framing-lumber pricing can move a mid-rise budget by six figures. That is why a wood-frame apartment budget needs current lumber pricing and a real contingency, not a number pulled from last year's job.
Does unit mix change the cost per square foot?
Yes, more than most developers expect. MEP scales with unit count, not building area, because every unit needs its own kitchen, bath, water heater, and electrical panel. A building of small studios packs more units into the same square footage, driving up MEP cost per square foot even though the total building is no larger.
Your Action Item for This Week
Take the apartment deal on your desk and confirm one thing before anything else: which of the three types is it actually — garden, mid-rise, or podium? Then pull the per-SF band for that specific type from the table above, not a blended multifamily average. Multiply by your gross building area, apply your net-to-gross efficiency for that type (88% garden, 80% podium), and re-check the per-rentable-foot result against your rents. If you have been budgeting a podium deal off garden numbers, you will find the hole this week instead of at the 60% draw when the concrete invoices land.