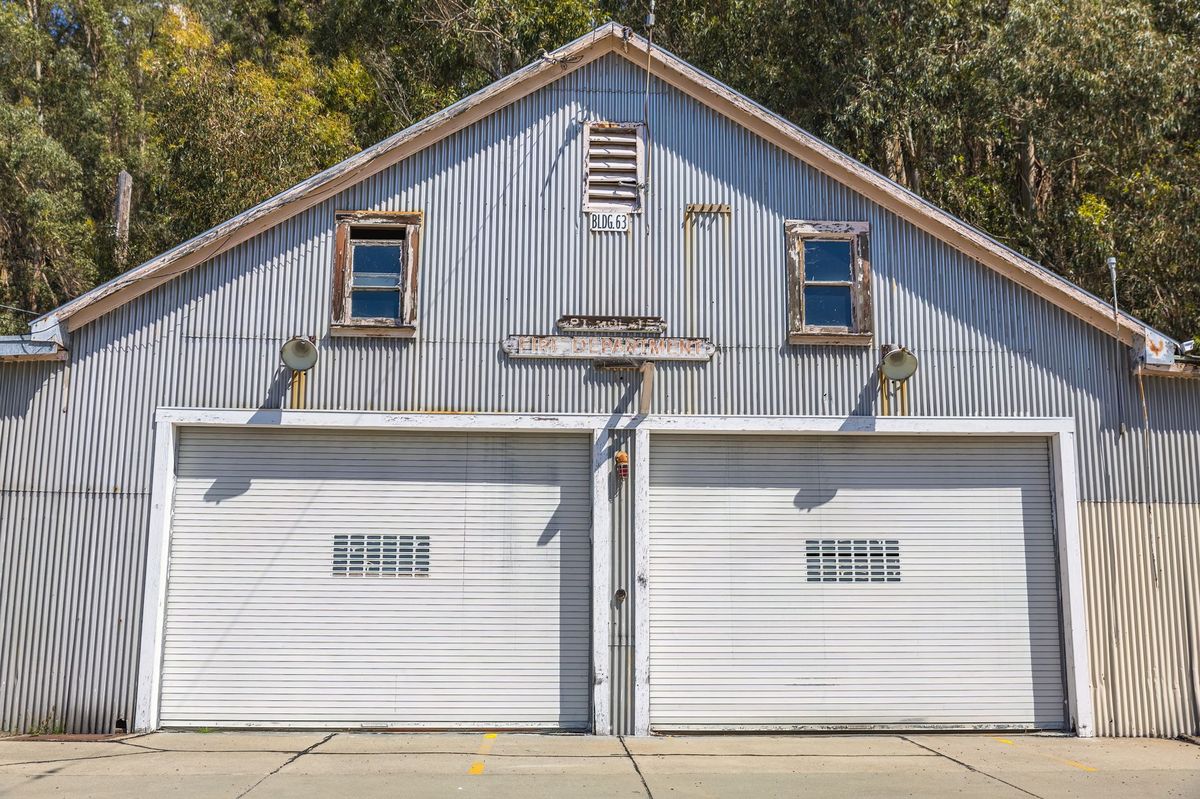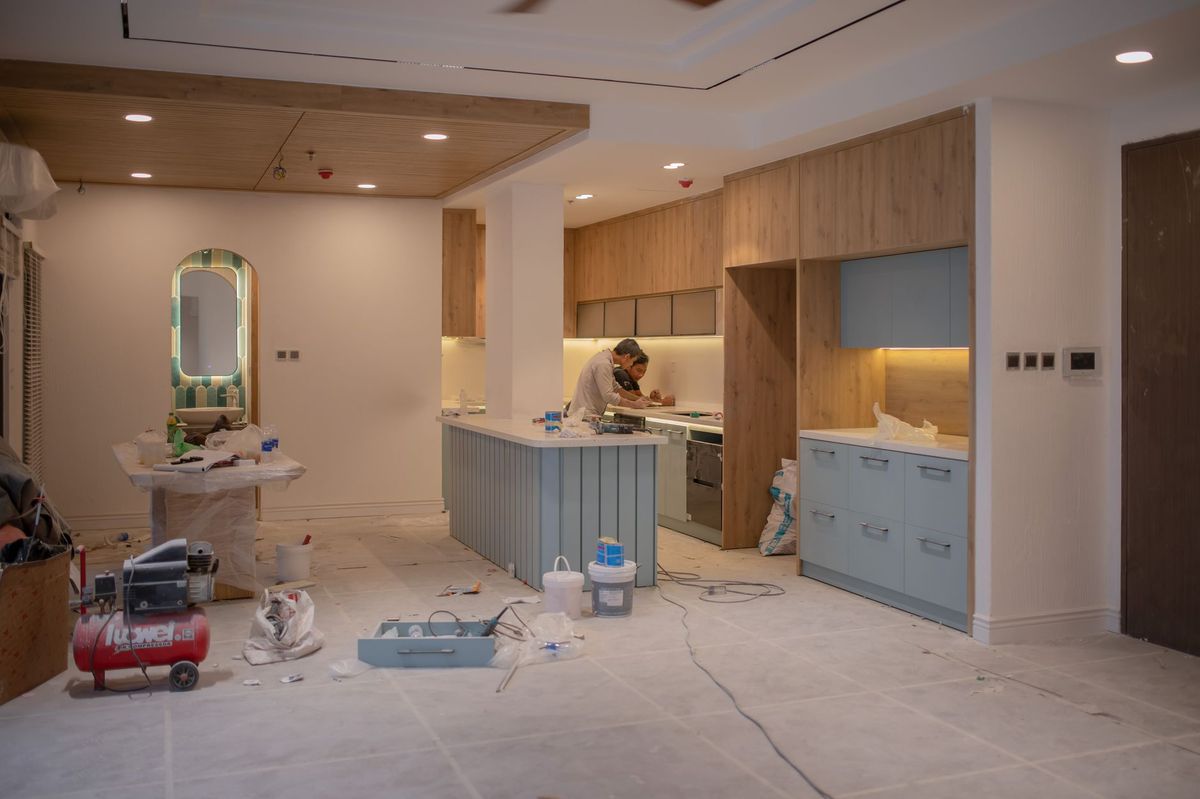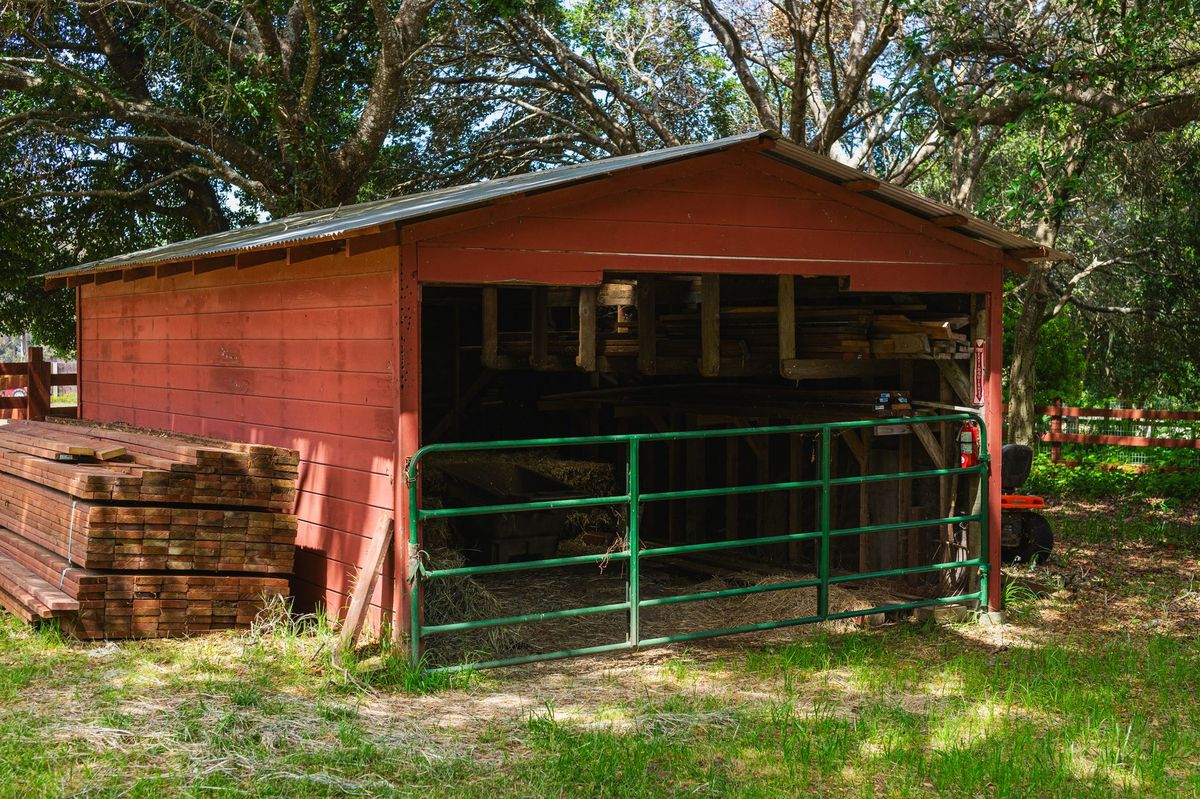
I built three pole barns last summer for contractors on acreage just outside the county line — one for equipment storage, one as a workshop, one hybrid storage-plus-covered-work-area. Total cost spread: $22,000 to $68,000 for buildings that were nearly identical in footprint. The difference wasn't the frame or roof; it was finish level. One owner wanted concrete floor and power inside. Another wanted bare dirt and a single light bulb. A third wanted heated workshop space.
Pole barn cost in 2026 is the most variable of any agricultural or residential structure because you can build a weatherproof shell for almost nothing, or a finished workspace for serious money.
Pole barn cost runs $15 to $50 per square foot depending on finish level. A 40×60 pole barn (2,400 SF) costs $36,000 to $120,000 depending on whether you're building a bare storage structure or a climate-controlled workspace. The post-frame construction method is the same; what changes is what you do inside the shell.
This is the breakdown for residential and on-property pole barns — equipment storage, vehicles, workshop, hay storage, or hybrid uses. (If you're considering a barndominium conversion, that's a different cost profile with stricter code and higher finish investment.)
Pole Barn Cost by Finish Level
Level 1: Bare Shell — $15–$25/SF
A bare pole barn is posts, beams, trusses, metal roof, metal siding, and that's it. No floor, no interior walls, no power, no heat. This is equipment storage, hay storage, or seasonal shelter.
What's included:
- Pressure-treated posts set in concrete holes
- Engineered roof trusses
- Metal roofing (standing seam or corrugated)
- Metal wall siding (corrugated)
- Basic entry (rolling door or sliding barn door)
- Gutters and downspouts
What's NOT included:
- Concrete floor
- Interior partition walls
- Electrical service or lighting
- Insulation
- Windows
- Interior finish of any kind
Cost breakdown for a 40×60 barn (2,400 SF):
- Excavation, post holes, site prep: $2,400 (1/SF)
- Posts, beams, trusses: $16,800 (7/SF) — this is the bulk of cost
- Roof and wall panels: $12,000 (5/SF)
- Doors and trim: $2,400 (1/SF)
- Total: $33,600 ($14/SF)
Reality: A bare pole barn is cheap and fast — 6 to 8 weeks from permit to standing structure. No city inspection beyond zoning check. Designed for 10-year life minimum, often much longer.
Level 2: Weathertight + Utilities Rough-In — $25–$35/SF
A step up from bare shell: concrete floor is poured, rough electrical (service panel, wire, outlets no covers), possibly rough plumbing (water line, drain if applicable), and maybe lighting conduit.
What's added to Level 1:
- Concrete floor (4-inch PSI 3,000, basic finish): $4–$6/SF
- Electrical service (100-200 amp panel, feeder from meter, outlet boxes): $2–$3/SF
- Lighting conduit and boxes: $0.50–$1/SF
- Partition wall framing (if workshop separating storage): $1–$2/SF
Total for 40×60 barn:
- Level 1 bare: $33,600
- Concrete floor: $9,600–$14,400
- Electrical rough: $4,800–$7,200
- Lighting: $1,200–$2,400
- Partitions (if): $2,400–$4,800
- Total: $51,600–$62,400 ($21.50–$26/SF)
Timeline: 10 to 14 weeks. The building goes up in weeks 1–6, concrete cures in weeks 7–8, electrical rough-in in weeks 9–12.
Level 3: Finished Work Space — $35–$50/SF
A finished pole barn has interior walls, finish electrical (switches, outlets, lighting fixtures), insulation, HVAC rough-in or simple space heater, and maybe a concrete floor with sealed finish.
What's added to Level 2:
- Interior partition walls with drywall: $3–$5/SF
- Finish electrical (switches, outlets, light fixtures, no panel upgrades): $2–$4/SF
- Insulation (walls and/or roof): $2–$3/SF
- HVAC rough-in or space heater provision: $1–$2/SF
- Interior paint: $0.50–$1/SF
- Overhead doors and windows (beyond basic barn door): $1–$3/SF
Total for 40×60 barn:
- Level 2 weathertight: $57,000
- Interior drywall/partitions: $7,200–$12,000
- Finish electrical: $4,800–$9,600
- Insulation: $4,800–$7,200
- HVAC/heating: $2,400–$4,800
- Paint, doors, windows: $2,400–$7,200
- Total: $78,600–$98,400 ($32.75–$41/SF)
Timeline: 14 to 18 weeks. Interior finish stretches the schedule by 4–6 weeks after the shell is standing.
Pole Barn Cost by Size
Post-frame construction has economy of scale — larger buildings cost slightly less per square foot because the frame spans are more efficient and setup costs spread.
| Building Size | Cost/SF (Bare) | Cost/SF (Weathertight) | Cost/SF (Finished) | Total Bare | Total Finished |
|---|---|---|---|---|---|
| 24×40 (960 SF) | $16–$20 | $24–$32 | $38–$50 | $15,360–$19,200 | $36,480–$48,000 |
| 40×60 (2,400 SF) | $14–$18 | $21–$26 | $32–$42 | $33,600–$43,200 | $76,800–$100,800 |
| 60×100 (6,000 SF) | $12–$16 | $19–$24 | $30–$40 | $72,000–$96,000 | $180,000–$240,000 |
| 80×120 (9,600 SF) | $11–$15 | $18–$23 | $28–$38 | $105,600–$144,000 | $268,800–$364,800 |
Smaller barns (under 1,200 SF) cost $18–$24/SF bare because the frame is proportionally heavier for the usable area. Larger barns (over 5,000 SF) can hit $12–$15/SF bare because post spacing and truss span optimize.
Regional Cost Variation
Pole barn costs vary by frost depth, labor availability, and local framing competition:
| Region | Bare Shell | Weathertight | Finished | Notes |
|---|---|---|---|---|
| South (TX, FL, SC, GA) | $12–$16/SF | $19–$24/SF | $30–$40/SF | Shallow frost (12–18"), abundant lumber, competitive labor. |
| Upper Midwest (MN, WI, IA) | $14–$18/SF | $22–$28/SF | $35–$45/SF | Deep frost (4–5"), higher pressure-treat cost, skilled framers. |
| Mountain West (CO, MT, ID, WY) | $15–$20/SF | $23–$30/SF | $38–$50/SF | High snow loads, deep frost, remote sites, smaller market. |
| Northeast (PA, NY, VT, upstate MA) | $16–$22/SF | $25–$32/SF | $40–$52/SF | Union presence in some areas, deep frost, rocky soil. |
| Pacific Northwest (WA, OR) | $15–$20/SF | $24–$30/SF | $39–$50/SF | Wet climate (premium paint/seal), skilled labor available. |
A 40×60 barn:
- South, bare: $28,800–$38,400
- Midwest, bare: $33,600–$43,200
- Mountain West, bare: $36,000–$48,000
- Northeast, bare: $38,400–$52,800
- Pacific Northwest, bare: $36,000–$48,000
Material and Labor Cost Breakdown (40×60 Bare Barn)
| Item | Material | Labor | Total | $/SF |
|---|---|---|---|---|
| Posts & set | $7,200 | $2,400 | $9,600 | $4.00 |
| Roof trusses | $4,800 | $2,400 | $7,200 | $3.00 |
| Metal roof | $3,600 | $2,400 | $6,000 | $2.50 |
| Metal siding | $2,400 | $2,400 | $4,800 | $2.00 |
| Doors/trim | $1,200 | $600 | $1,800 | $0.75 |
| Misc/gutters | $600 | $600 | $1,200 | $0.50 |
| TOTAL | $19,800 | $10,800 | $30,600 | $12.75/SF |
Material is 65% of cost, labor is 35%. This ratio flips when you add interior finish — interior walls and electric are labor-intensive.
What Drives Pole Barn Cost Spreads
Frost Depth and Post Hole Depth
This is the biggest regional cost variable. Northern climates require 4- to 5-foot post holes below frost; southern climates need 18 inches.
A 40×60 barn with 24-foot post spacing (12 posts) in Minnesota at 4.5 feet depth costs roughly $5,400 in excavation and concrete set. Same barn in Texas at 18 inches costs $1,800. That's $3,600 difference — 10% of the total build cost — on one line item.
Your county extension office can tell you the frost line depth in 5 minutes. Never skip that step.
Roof Snow Load and Wind Load
Montana and Wyoming require engineered trusses for heavy snow load (60–80 PSF). Texas requires light load design (20 PSF). A heavy-load truss costs more per piece and needs heavier purlins to support it.
A 60 PSF design vs. 20 PSF design adds $1–$2/SF to frame cost on a pole barn. Check your local code or ask an engineer.
Building Width (Clear Span)
A 40-foot clear span (4 posts on each side) is the sweet spot for economical post-frame construction. Wider spans (60 feet, 80 feet) require heavier beams and trusses. Narrower spans (24 feet, 30 feet) are less efficient.
A 40×60 barn at 40-foot width: standard cost. Same 2,400-SF footprint but 60 feet wide (2,400 ÷ 60 = 40 feet deep): costs slightly less per SF because the 40-foot span is less demanding. Flipped to 30-foot width (2,400 ÷ 30 = 80 feet deep): costs the same or slightly more because 80-foot length requires more longitudinal bracing.
Roof Type
Metal corrugated is the baseline ($2–$2.50/SF material). Standing seam metal runs $3–$4/SF material. Asphalt shingles on trusses run $1.50–$2/SF but don't weather as well on pole barns (water penetration risk at truss points). Stick with metal on pole barns.
Financing and Timeline
Permitting: 2–4 weeks (agricultural buildings have minimal code in most counties). No structural engineer review needed for standard configurations.
Lead time:
- Posts ordered: 2–4 weeks
- Trusses fabricated: 3–6 weeks
- Metal roof/wall panels: 4–8 weeks (supply chain dependent)
Construction timeline:
- Excavation and post setting: 1–2 weeks
- Truss raising: 1 week (requires crane rental, $1,000–$2,000)
- Roof and walls: 2–3 weeks
- Total: 6–8 weeks for bare shell (can be parallel to curing)
Financing: Most farmers and landowners pay cash or use a home equity line (for residential property). Agricultural loans are available for structures on farm property; rates are typically 2–4% above prime.
You can pressure-test these figures for your own project with our free cost estimator and the markup margin calculator.
Frequently Asked Questions
Q: Can I build a pole barn for $15,000?
Not finished. You can build a 30×40 bare shell (1,200 SF) for roughly $18,000–$22,000 in most markets, which is $15–$18/SF. That's weathertight but no floor, no power, no heat. If you want concrete and lights, add $8,000–$12,000.
Q: Do I need a permit for a pole barn?
Yes, typically. Even agricultural zoning usually requires a building permit and setback check. Some rural counties have simplified permitting for barns under 1,500 SF. Check with your county building department before you buy materials — adding a permit after-the-fact is more expensive and attracts inspector attention.
Q: How do I insulate a pole barn?
Option 1: Fiberglass batts between purlins (requires netting) — $2–$3/SF installed. Option 2: Spray foam under roof deck — $3–$5/SF. Option 3: Don't insulate, just run a space heater in winter — $0 but higher operating cost. Fiberglass batts are the economical standard for work spaces.
Q: Can I add a second story or loft to a pole barn?
Yes, but the frame needs to be engineered for the additional load. A simple storage loft costs $8–$15/SF for framing and flooring. A full second story changes the whole structural design and costs much more (essentially building a second barn on top). Consult a structural engineer before committing to a loft — don't assume the truss design supports it.
Q: What's the difference between a pole barn and a post-frame building?
None. "Pole barn" and "post-frame building" are the same thing — the terminology just varies by region. "Pole barn" is more common in agricultural areas. "Post-frame" is the technical term. (If you're considering livable space, that's a barndominium, which uses the same construction but with residential code compliance and finish standards.)
Q: How long will my pole barn last?
With basic maintenance (roof inspection annually, gutter cleaning, trim caulking), 40–60 years. The posts last indefinitely if pressure-treated and kept out of standing water. The metal roof lasts 35–50 years. The metal siding lasts 25–40 years depending on finish and climate. Plan for roof re-covering around year 35–40.
Q: What if I want to finish the interior later?
Plan for it now. Have electrical service sized for what you'll eventually want (200-amp panel minimum if you might add a compressor, welder, or heating). Rough-in utilities before the walls go in if possible — running wire and conduit retroactively is more expensive. Insulation is easier to add later than re-frame walls for wiring.
Your Action Item for This Week
If you're planning a pole barn, call your county building department and get three pieces of information: (1) setback requirement from property lines, (2) frost depth for permit design, (3) permit lead time and cost. That's 20 minutes of phone time and it'll save you thousands in design rework.
Then get competitive quotes from two local post-frame builders for your footprint. Specify: exact dimensions, use (storage/workshop/equipment), desired finish level (bare/weathertight/finished), and any special features (loft, multiple doors, heavy roof load). Pricing differences between builders on the same spec will show you who's competitive in your market.
For material cost baseline on lumber and metal roofing, check current lumber prices for July 2026 — post-frame materials scale directly with commodity pricing.
If you're adding concrete floor or insulation, get separate bids from concrete and insulation contractors. Many pole barn builders subcontract that work, and getting direct quotes will verify their labor assumptions.
Don't skip the frost depth step — that's real money in northern climates, and it's the #1 source of post-construction surprises.