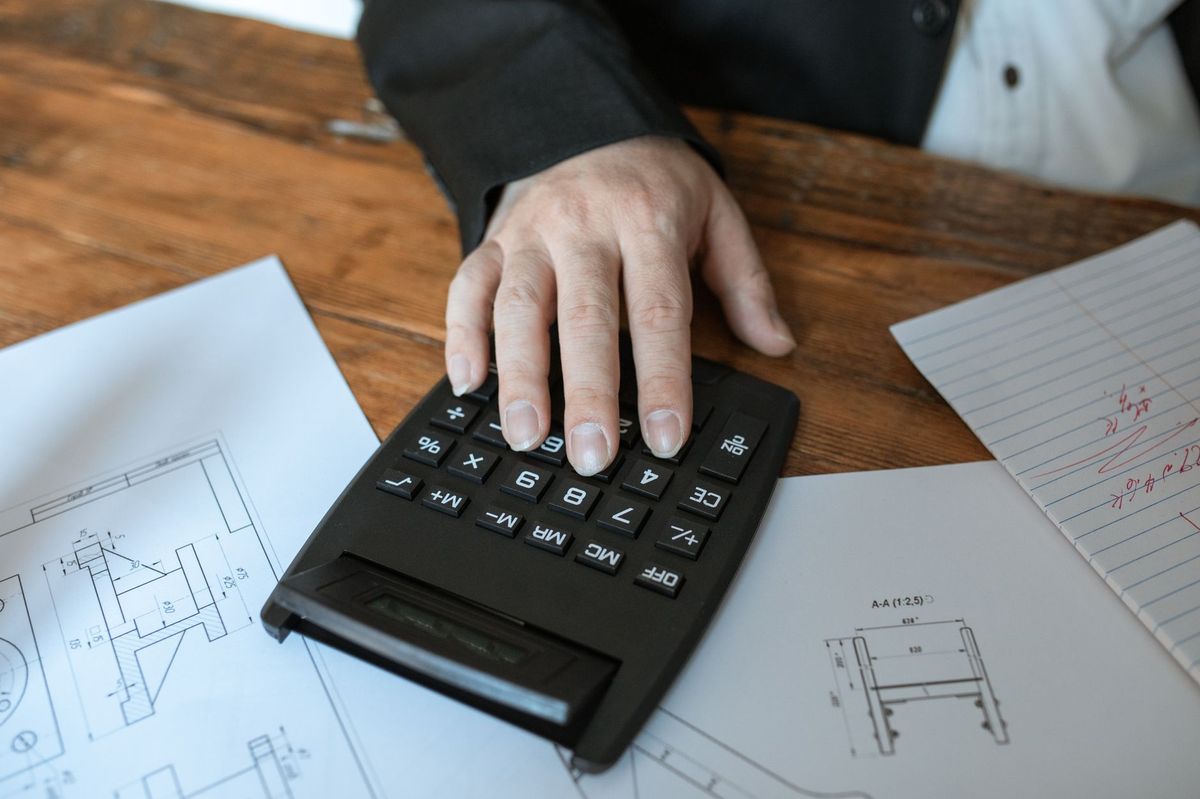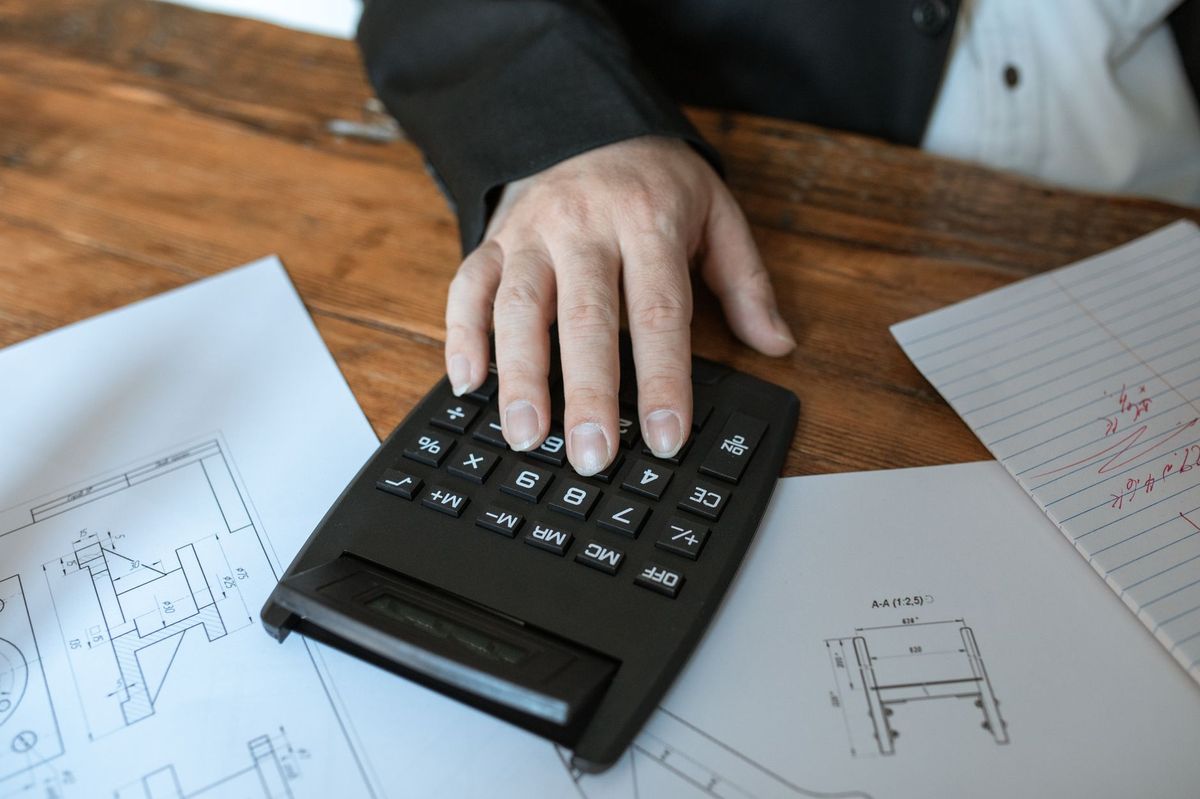
I show up to a drywall supplier three times a year and watch guys order way too much or way too little. You get the area wrong by 200 square feet and suddenly you're short three boxes of compound on a Friday afternoon, or you've got eight extra sheets piled in the garage collecting dust. I started calculating drywall in 1996 with a pencil and a legal pad. Twenty-eight years later, it's still the same formula. Wall area plus ceiling area, sheet coverage, waste percentage, then tape and mud. The math hasn't changed — most guys just skip it.
I'm going to walk you through the exact formula I use on every house, show you how it breaks down for a real room, and give you the fastest way to calculate it. The answer is in the first 100 words here.
The Core Formula: Total Drywall Area
The math is straightforward and never changes, no matter the room size.
Step 1: Calculate wall area
Measure the perimeter of the room in linear feet, then multiply by ceiling height in feet.
Formula: Perimeter (LF) × Ceiling Height (FT) = Wall Area (SF)
Example: 12×12 room with 9-foot ceiling
- Perimeter = 12 + 12 + 12 + 12 = 48 LF
- Wall area = 48 LF × 9 FT = 432 SF
Step 2: Calculate ceiling area
Multiply length by width of the ceiling.
Formula: Length (FT) × Width (FT) = Ceiling Area (SF)
Example: 12×12 room
- Ceiling area = 12 × 12 = 144 SF
Step 3: Total drywall coverage needed
Add walls and ceiling, then apply waste factor.
Formula: (Wall Area + Ceiling Area) × 1.10 = Total SF with 10% waste
Example:
- (432 + 144) × 1.10 = 633.6 SF total
Calculating Sheet Count by Type
Standard residential drywall comes in two widths. Your sheet choice changes how many you order.
4x8 sheets (32 square feet each)
Standard in most residential framing. Most common choice.
Formula: Total SF ÷ 32 = Number of 4x8 sheets needed
Example:
- 633.6 SF ÷ 32 = 19.8 sheets → order 20 sheets of 4x8
A 4x8 sheet weighs 50 pounds for 1/2-inch, 62 pounds for 5/8-inch. Twenty sheets = 1,000 pounds to handle and hoist. That's a full day for a three-man crew just hanging.
4x12 sheets (48 square feet each)
Fewer seams, faster application, but requires equipment to handle them safely.
Formula: Total SF ÷ 48 = Number of 4x12 sheets needed
Example:
- 633.6 SF ÷ 48 = 13.2 sheets → order 14 sheets of 4x12
A 4x12 sheet at 1/2-inch is 75 pounds. That's two guys per sheet minimum, and you'll want either a drywall lift or very good layout planning. I see 4x12 on maybe 20% of the residential jobs I run — usually when the GC has a lift and experience with them.
Calculating Joint Compound and Tape
You've calculated sheets. Now the finishing materials — tape and mud. This is where I see the most ordering mistakes.
Drywall tape (linear feet)
Every drywall joint — wall-to-wall, wall-to-ceiling, inside corner, butt joint — gets tape. Count the joints.
Estimate: 1.5 to 2.0 LF of tape per 1 SF of drywall
Example for 633.6 SF:
- 633.6 SF × 1.75 (mid-range) = 1,109 LF of tape needed
- Standard roll is 300 LF, so you need 4 rolls minimum
Real-world: that 12×12 room has a perimeter of 48 LF on the ceiling (all edges get tape). The walls have 48 LF perimeter at the base plus the vertical seams. Butt joints on walls add more. You're looking at 300-400 LF of tape for that one room alone.
Joint compound (weight in pounds)
Joint compound comes in 5-gallon buckets (50 lbs) and 4.5-gallon buckets (45 lbs). Standard residential mix is 1 bucket covers 50–75 linear feet of joints, depending on how many coats and how much you're sanding.
Formula: Total tape LF ÷ 60 (mid-range) = Number of 5-gallon buckets needed
Example:
- 1,109 LF ÷ 60 = 18.5 buckets → order 19 buckets (5-gallon) or equivalent
That's 950 pounds of compound for one 12×12 room. A three-person finishing crew will use about 6-8 buckets per day on residential work. Factor in sanding waste and touch-ups, and overstocking by 10% is smart on anything larger than 2,000 SF.
Use the Free Drywall Calculator — The Fast Way
The formula works on a legal pad or a napkin, but if you're pricing five jobs this week, the drywall calculator is where you go. Plug in room dimensions, select sheet type, and it gives you sheets, tape, and compound in 30 seconds.
It accounts for 10% waste on sheets and scales tape and compound based on total coverage. No guessing. No recalculating on your phone mid-quote. Just dimensions in, order quantities out.
The tool uses the same formula I've used for 28 years. It's free with a Buildermuse account — just browser-based math.
Worked Example: A 4-Room Addition
Real-world scenario: you're pricing an addition with a master bedroom (14×16), ensuite (8×9), hallway (5×20), and laundry room (8×8). All 9-foot ceiling height.
Room 1: Master Bedroom (14×16)
- Perimeter = 14 + 16 + 14 + 16 = 60 LF
- Wall area = 60 × 9 = 540 SF
- Ceiling = 14 × 16 = 224 SF
- Total = (540 + 224) × 1.10 = 839.6 SF
- 4x8 sheets = 839.6 ÷ 32 = 26.2 sheets (order 27)
- Tape = 839.6 × 1.75 = 1,469 LF (5 rolls)
- Compound = 1,469 ÷ 60 = 24.5 buckets (order 25)
Room 2: Ensuite (8×9)
- Perimeter = 8 + 9 + 8 + 9 = 34 LF
- Wall area = 34 × 9 = 306 SF
- Ceiling = 8 × 9 = 72 SF
- Total = (306 + 72) × 1.10 = 415.8 SF
- 4x8 sheets = 415.8 ÷ 32 = 13 sheets
- Tape = 415.8 × 1.75 = 727.6 LF (3 rolls)
- Compound = 727.6 ÷ 60 = 12.1 buckets (order 13)
Room 3: Hallway (5×20)
- Perimeter = 5 + 20 + 5 + 20 = 50 LF
- Wall area = 50 × 9 = 450 SF
- Ceiling = 5 × 20 = 100 SF
- Total = (450 + 100) × 1.10 = 605 SF
- 4x8 sheets = 605 ÷ 32 = 18.9 sheets (order 19)
- Tape = 605 × 1.75 = 1,058.75 LF (4 rolls)
- Compound = 1,058.75 ÷ 60 = 17.6 buckets (order 18)
Room 4: Laundry (8×8)
- Perimeter = 8 + 8 + 8 + 8 = 32 LF
- Wall area = 32 × 9 = 288 SF
- Ceiling = 8 × 8 = 64 SF
- Total = (288 + 64) × 1.10 = 387.2 SF
- 4x8 sheets = 387.2 ÷ 32 = 12.1 sheets (order 13)
- Tape = 387.2 × 1.75 = 677.6 LF (3 rolls)
- Compound = 677.6 ÷ 60 = 11.3 buckets (order 12)
4-Room Total
- Sheets: 72 (4x8)
- Tape: 15 rolls (4,500+ LF)
- Compound: 68 buckets (5-gallon)
If you're also doing a concrete floor or handling soffit details, link to the concrete guide for foundation work.
Frequently Asked Questions
Q: What if the room has sloped or vaulted ceilings?
Vaulted ceilings increase your total area. Measure the sloped surface from wall base to peak, then calculate the area as you would a rectangle with that length and width. If the room is 14×16 with a 12-foot peak (instead of flat 9-foot), the area jumps significantly. When in doubt, add 15% more material — a vaulted room with rakes and details always uses more tape and mud than the square footage suggests.
Q: Does 10% waste account for breakage and mistakes?
It covers breakage during delivery and installation, plus butt joints that don't fit perfectly (you'll always have some waste when cutting sheets to length). For a crew's first time on a job type or material, I recommend 15% waste instead. For experienced crews on standard layouts, 10% is accurate.
Q: What's the difference between 1/2-inch and 5/8-inch drywall?
1/2-inch is standard residential. 5/8-inch is thicker, heavier, more fire-resistant, and soundproofing is better. Cost difference is about $1–2 per sheet. Weight jumps from 50 lbs (1/2) to 62 lbs (5/8) per 4x8 sheet. Most residential is 1/2. Bathrooms and utility rooms sometimes get 5/8. The calculation formula is exactly the same — the square footage doesn't change.
Q: Should I account for doorways and windows reducing wall area?
In practice, no. You're already factoring 10% waste, which absorbs the small reductions from openings. A standard entry door is 3×7, a window is 3×4. A bedroom might have two windows (24 SF total) and a door (21 SF). That's 45 SF of a 300+ SF wall. The waste percentage covers it. Beginners try to subtract every opening, and it just creates false precision. Order based on total perimeter height and let the waste percentage do its job.
Q: How much does a pallet of drywall cost in 2026?
A pallet of 1/2-inch 4x8 sheets (80 sheets per pallet) runs $280–$380 depending on regional supply and contractor pricing. That's $3.50–$4.75 per sheet. Tape is $8–$12 per roll. Compound is $25–$35 per 5-gallon bucket. These prices vary by region and supplier loyalty. Always get three quotes from local suppliers — the spreads are real.
Q: Can I use this formula for commercial drywall?
Yes, exactly the same formula. The differences in commercial are higher fire ratings (Type X, Type A), moisture-resistant boards in wet areas, and often taller wall runs. But the core math — perimeter × height + ceiling area — never changes. The only variables are sheet type and waste percentage. Commercial might use 15% waste instead of 10% because of tighter tolerances and stricter inspections.
Your Action Item for This Week
If you've got a job coming up, grab your tape measure and pick the smallest room on the plan. Calculate walls, ceiling, and total area using the formula. Then run it through the free calculator and see if the numbers match. If they do, you've got it. The second time is faster. By the fifth room, you'll be doing it in your head.
Twenty-eight years in, I still pull out a notepad before I walk into a house to quote drywall. The margin of error is too small not to double-check.